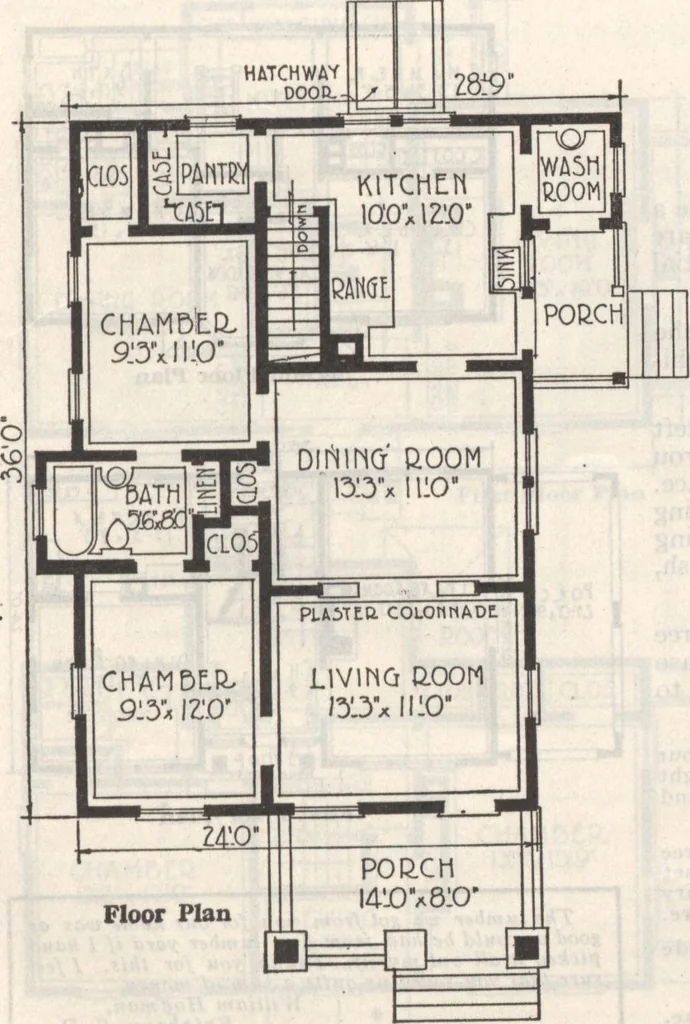
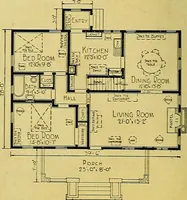
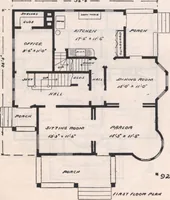
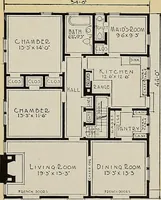
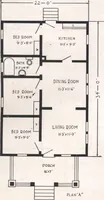
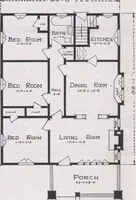
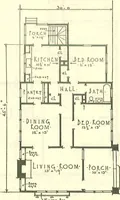
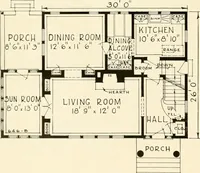
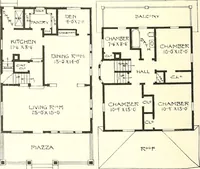
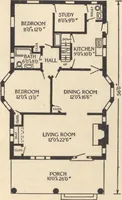
it, bothfrom the kitchen and by way of the outer hatchway. We supply basement sash as wellas materials for these. The outside stairs, however, are planned to be of concrete. All in all viewed from a standpoint of attractiveness and good arrangement it cannotbe improved upon. PAINT—Unless otherwise… … Gordon-VanTine Homes Page 24
Architecture, Domestic · Designs and plans · Plumbing · Fuel-fired domestic water heaters · Lighting · And ballasts
Internet Archive · Building Technology Heritage Library · Public Domain Mark 1.0. Free to use for anything.