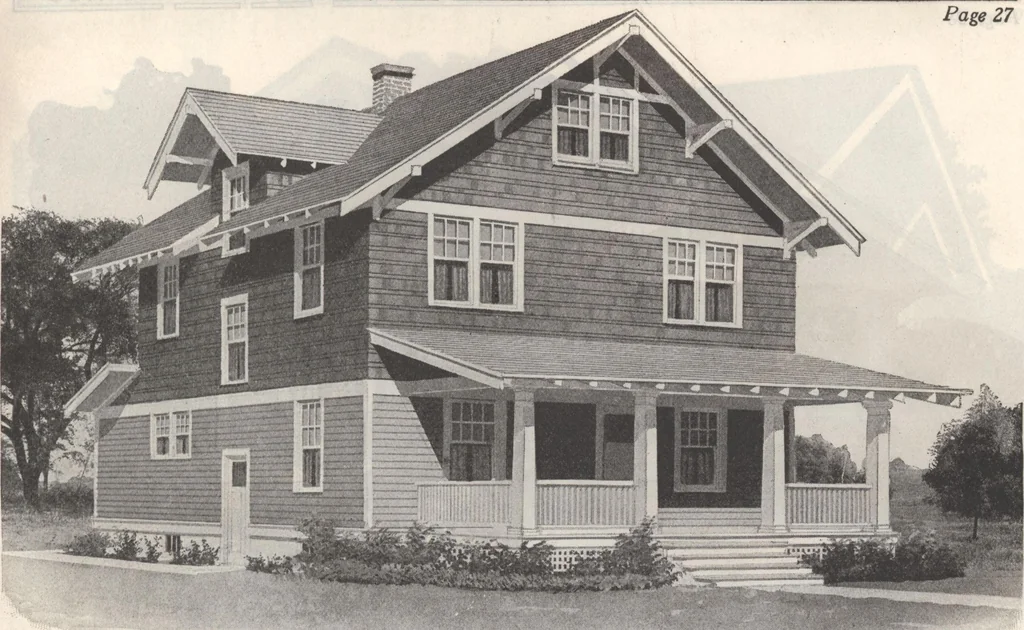
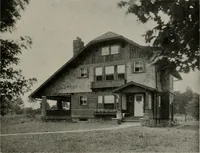
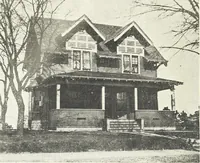
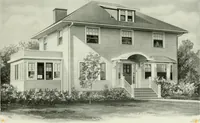
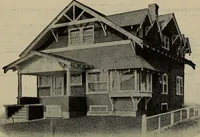
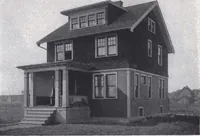
tly located. Turn to the colorsection and see the design. The attic stairwayopens from the hall. The attic extends overthe entire house. The plans are for a house sizebasement reached by the cellar hatchway, andalso by the inner stairway, which is just underie one going up from the second floor.… … Home No. 591. Material Furnished Either Ready Cut or Not Ready Gut Special Features in This Ideal Farm Home For Prices ori This Home, See First Page. 3q:o
Architecture, Domestic · Designs and plans · Plumbing · Fuel-fired domestic water heaters · Lighting · And ballasts
Internet Archive · Building Technology Heritage Library · Public Domain Mark 1.0. Free to use for anything.