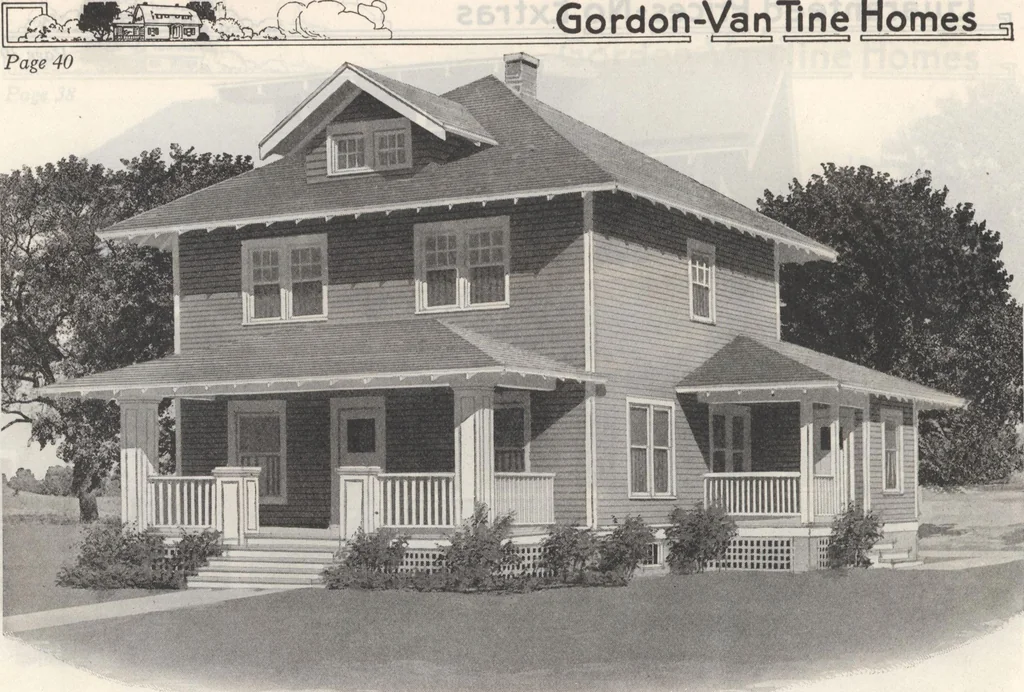
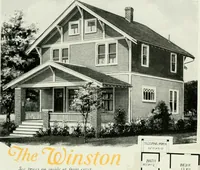
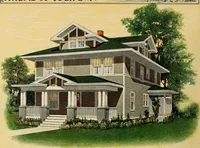
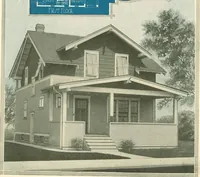
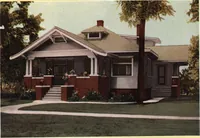
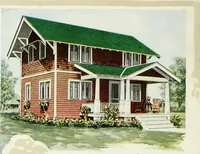
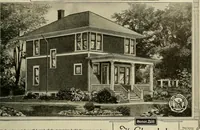
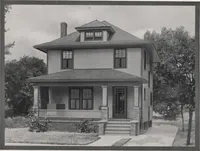
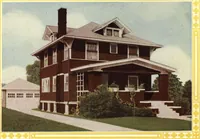
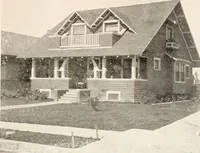
r the second story without crossing the living ordining room. Upstairs there are three chambers, baths and sleeping porch all under the sameroof. A closet opens off of each bedroom and a small linen closet opens off of thehall. Prices on sash for the sun porch will be quoted on request.… … Home No. 593. Material Furnished Either Ready Cut or Not Ready Cut Comfortable, Prosperous Looking Farm Home Second Grade Specifications Save You $16120 Deduct the above amount from the regular price onthis house if ynu are willing to buy it with the follow-ing changes from regular specifications:…
Architecture, Domestic · Designs and plans · Plumbing · Fuel-fired domestic water heaters · Lighting · And ballasts
Internet Archive · Building Technology Heritage Library · Public Domain Mark 1.0. Free to use for anything.