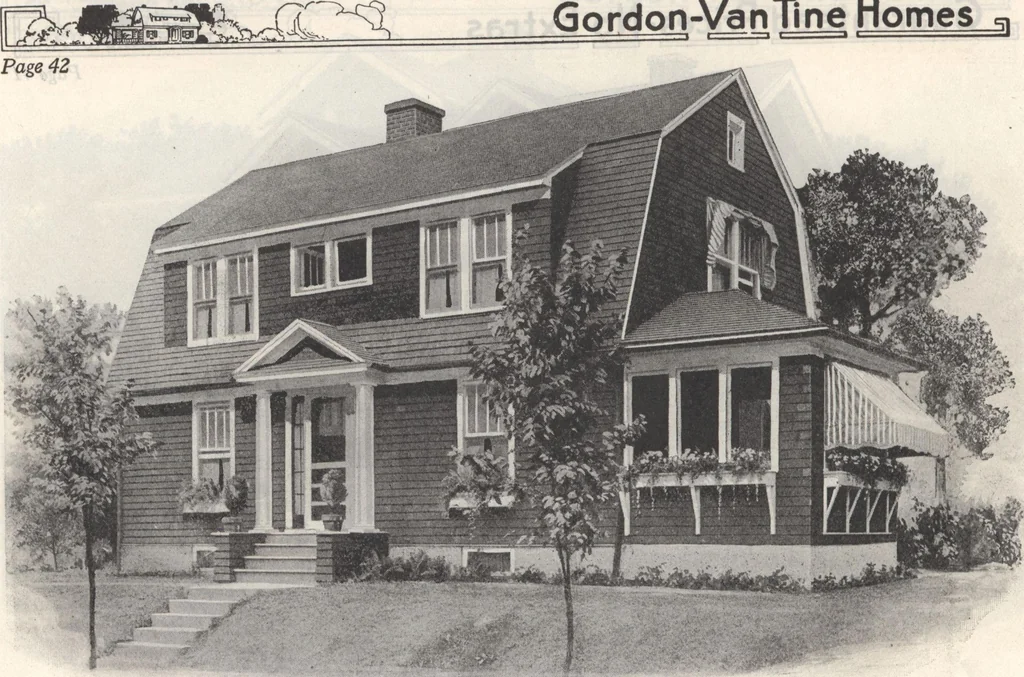
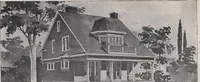
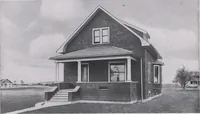
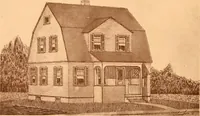
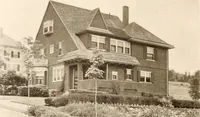
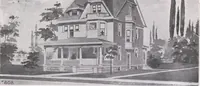
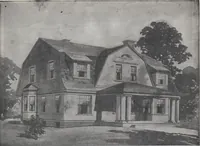
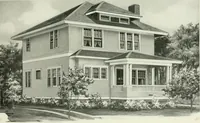
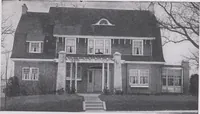
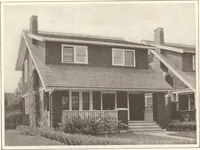
First Floor Plan Second Floor Plan FEATURE: Blinds as shown are included for this home at no extra cost. PAINT—Unless otherwise instructed, we will furnish white paint for the bodyand trim, and bright green for the blinds of this home. For Plumbing, Heating, Lighting for This Home, See Last Pages… … Home No. 717. Materials Furnished Not Ready Cut Only A Typical Colonial Homewith Sun Porch For Prices on This Home, See First Page.Read Pages 9 to 11 for Full Description of Materials. THIS is an example of distinctionin the practical residence.The gambrel roof and the cutoff gable ends are…
Architecture, Domestic · Designs and plans · Plumbing · Fuel-fired domestic water heaters · Lighting · And ballasts
Internet Archive · Building Technology Heritage Library · Public Domain Mark 1.0. Free to use for anything.