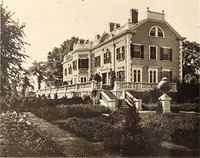
etfrom the floor. Clever planning provides for an airspace overhead, and so assure cool rooms on hotdays and nights. The attractive shingled walls add] greatly to theappearance of this home. This house is supplied Not Ready Cut only. PAINT—Unless otherwise instructed, we will furnishsilver gray… … Home No. 535, Material Furnished Either Ready Cut or Not Ready Cut Fine Sleeping and Sun Porches in This Home THIS beautiful home is certain to continue a favorite with thediscriminating home-builder. It will prove, wherever built, oneof the communitys most substantial units. Should your…
Architecture, Domestic · Designs and plans · Plumbing · Fuel-fired domestic water heaters · Lighting · And ballasts
Internet Archive · Building Technology Heritage Library · Public Domain Mark 1.0. Free to use for anything.