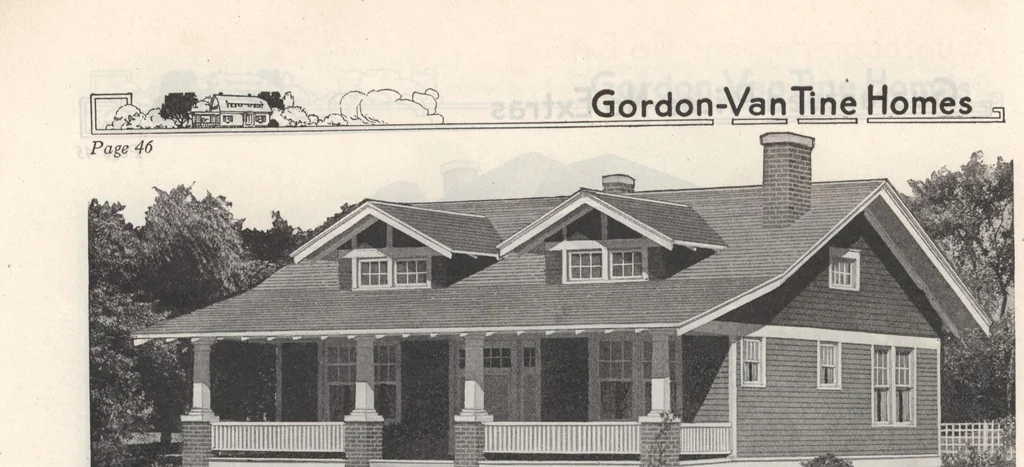
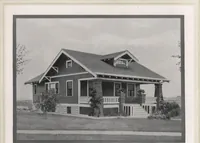
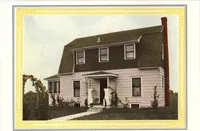
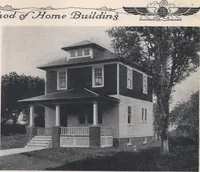
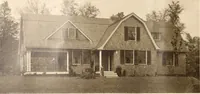
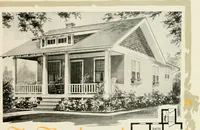
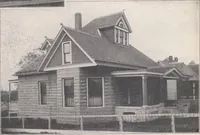
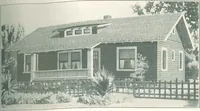
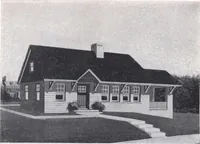
or but few ofthem have four large well-lighted sleeping rooms that will provealways comfortable and pleasant, with a splendid closet openingoff of each. The bath room is also on the second floor, there isalso a splendid linen closet such as is illustrated in the coloredsection. This, beyond a… … Home No. 530. Ready Cut or Not Ready Cut Charming Bungalow with Compact Floor Plan For Prices on This Home, See First Page.Read Pages 9 to 11 for Full Description of Material. THIS is a roomy bungalow witha perfect floor plan. Combinedwith this pleasing feature is atruly beautiful exterior. Your…
Architecture, Domestic · Designs and plans · Plumbing · Fuel-fired domestic water heaters · Lighting · And ballasts
Internet Archive · Building Technology Heritage Library · Public Domain Mark 1.0. Free to use for anything.