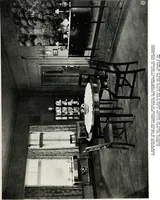
Guaranteed building plans with interior views and details : a standard collection of new, original and artistic designs of cottages, bungalows, residences and flats of frame, brick, cement, plaster, concrete blocks, hollow tile, stucco etc. and farm buildings of all descriptions together with interior and exterior details and interior views. (1915)
William A. Radford · Radford Architectural Company · leaf 11
;. • . .. .KHBBHHHHi^^HHHBHHH^HHHI Attractive Frame Bungalow. Size, 47 feet by 28*4 feet We can furnish complete set of blue-printed workingplans and typewritten specifications for only $6.00 per set. Blue-prints consist of basement plan, roof plan, first andsecond floor plans, front, rear, two… … GUARANTEED BUILDING PLANS 13 • An Elegant Suburban Home An elegant residence of cementstucco construction, 42 feet by 36 feet6 inches in size, exclusive of the porchand sun parlor, is shown in this de-sign. It is a palatial structure de-signed for a large family. There are a number of features…