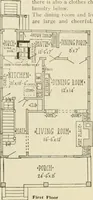
Guaranteed building plans with interior views and details : a standard collection of new, original and artistic designs of cottages, bungalows, residences and flats of frame, brick, cement, plaster, concrete blocks, hollow tile, stucco etc. and farm buildings of all descriptions together with interior and exterior details and interior views. (1915)
William A. Radford · Radford Architectural Company · leaf 133
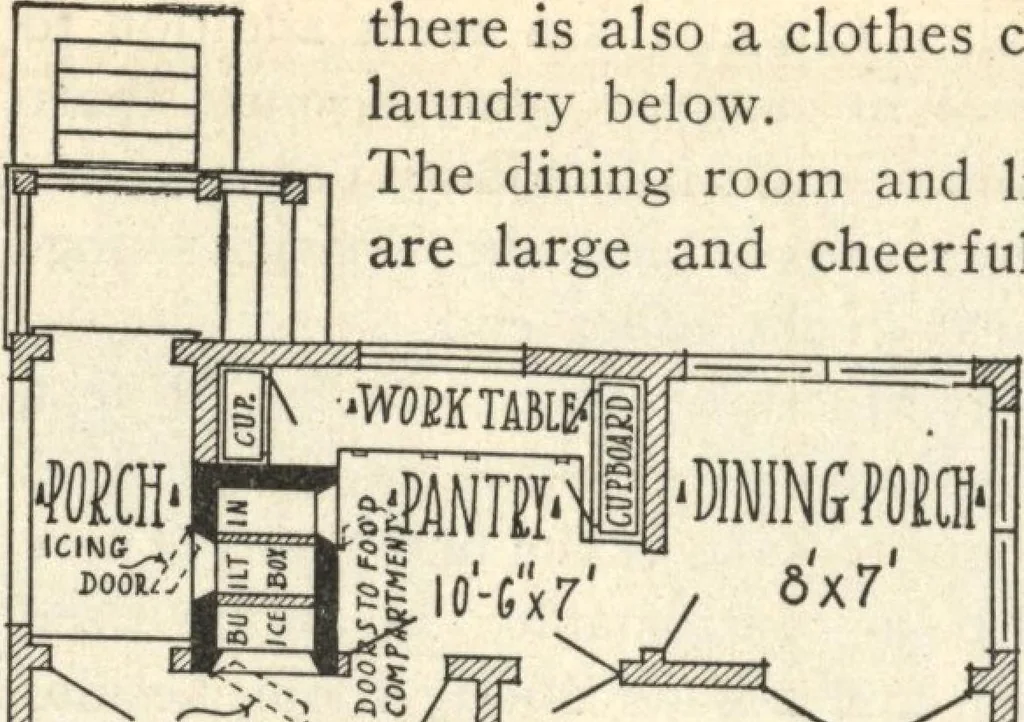
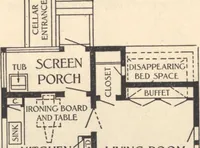
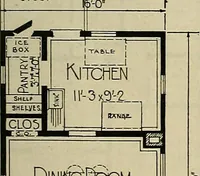
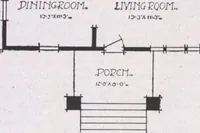
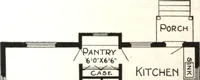
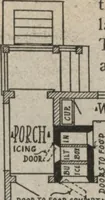
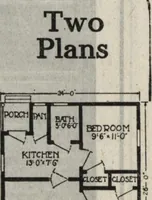
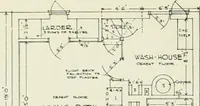
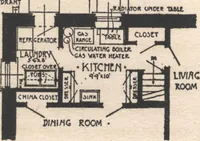
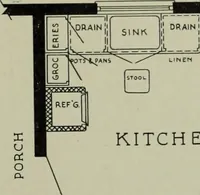
n got what was left.The result is certainly a model of a six-room modern residence. Make a careful study of the accom-panying floor plans. Note the conven-ient arrangement of the kitchen with itswell-lighted work table, sink and drain-board right by the range; see the extralarge, well-lighted… … there is also a clothes chute to thelaundry below. The dining room and living roomare large and cheerful. On the second floor are three bedrooms,the front one very large, and thetwo smaller bedrooms each witha screened porch a d j o i n i n g. JNWE. TO FOOD CWffeRTMEj/r ilTCHEN it105*7y 6x7