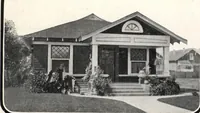
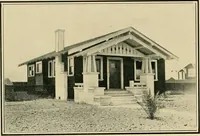
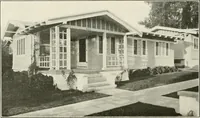
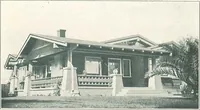
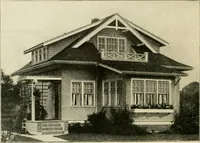
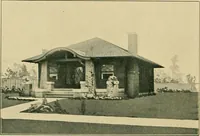
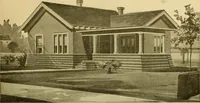
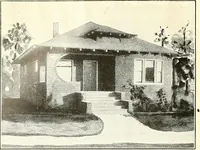
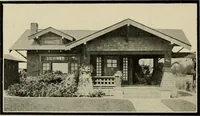
Guaranteed building plans with interior views and details : a standard collection of new, original and artistic designs of cottages, bungalows, residences and flats of frame, brick, cement, plaster, concrete blocks, hollow tile, stucco etc. and farm buildings of all descriptions together with interior and exterior details and interior views. (1915)
William A. Radford · Radford Architectural Company · leaf 138
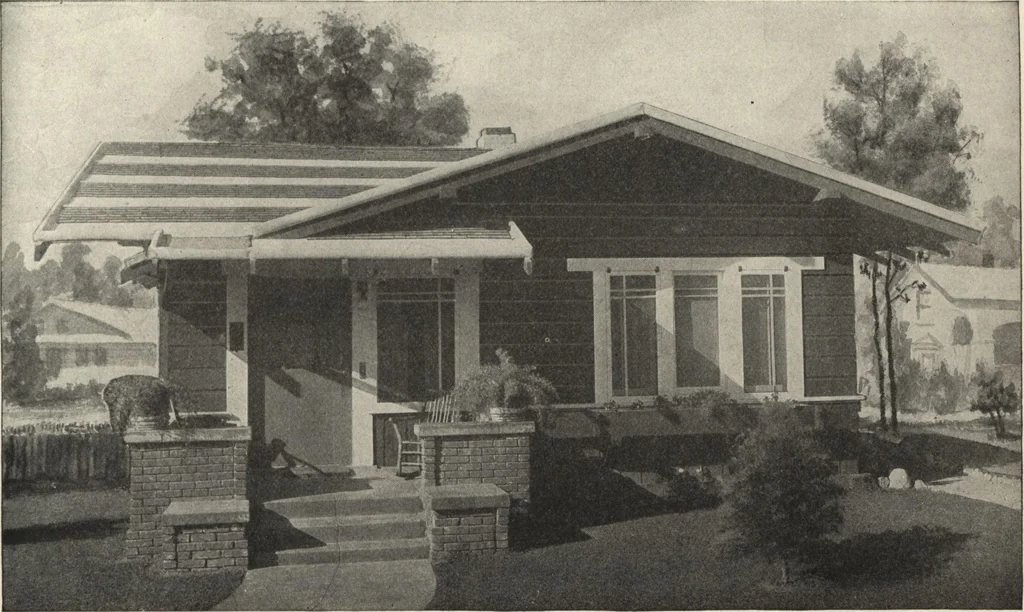
a sort of storm shedprotection to both the kitchen and cel-lar entrance. It also gives an outsideway of getting into the cellar and forcarrying out ashes without goingthrough any part of the house. Thesesame steps, together with the floor atthe entrance inside the entry door, aremade of concrete.… … Four-Room Western Bungalow. Size 32 by 28 feet. We can furnish complete set of blue-printed working plansand typewritten specifications for only $5.00 per set. Blue-prints consist of basement plan; roof plan; main floorplan; front, rear, two side elevations; wall sections and all necessary interior…