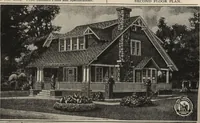
Guaranteed building plans with interior views and details : a standard collection of new, original and artistic designs of cottages, bungalows, residences and flats of frame, brick, cement, plaster, concrete blocks, hollow tile, stucco etc. and farm buildings of all descriptions together with interior and exterior details and interior views. (1915)
William A. Radford · Radford Architectural Company · leaf 139
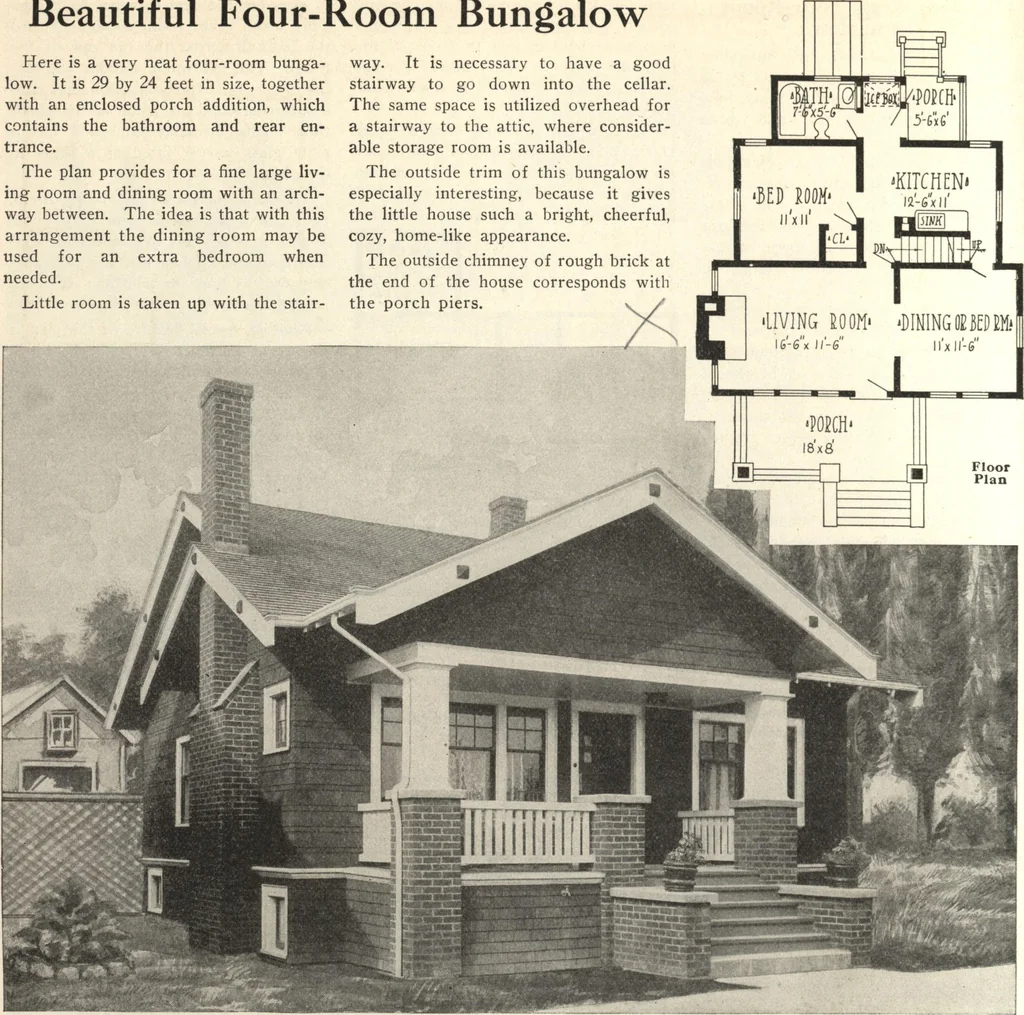
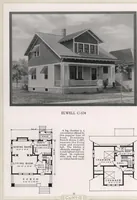
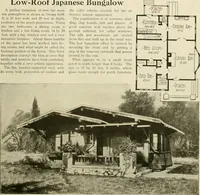
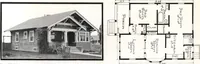
ay beused for an extra bedroom whenneeded. Little room is taken up with the stair- way. It is necessary to have a goodstairway to go down into the cellar.The same space is utilized overhead fora stairway to the attic, where consider-able storage room is available. The outside trim of this bungalow… … Four-room Bungalow. Size 29 by 24 ft., with extension. We can furnish complete set of blue-printed workingplans and typewritten specifications for only $5.00 per set. Blue-prints consist of basement plan; roof plan; mainfloor plan; front, rear, two side elevations; wall section?; and all necessary…