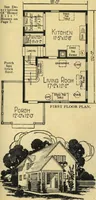
Guaranteed building plans with interior views and details : a standard collection of new, original and artistic designs of cottages, bungalows, residences and flats of frame, brick, cement, plaster, concrete blocks, hollow tile, stucco etc. and farm buildings of all descriptions together with interior and exterior details and interior views. (1915)
William A. Radford · Radford Architectural Company · leaf 141
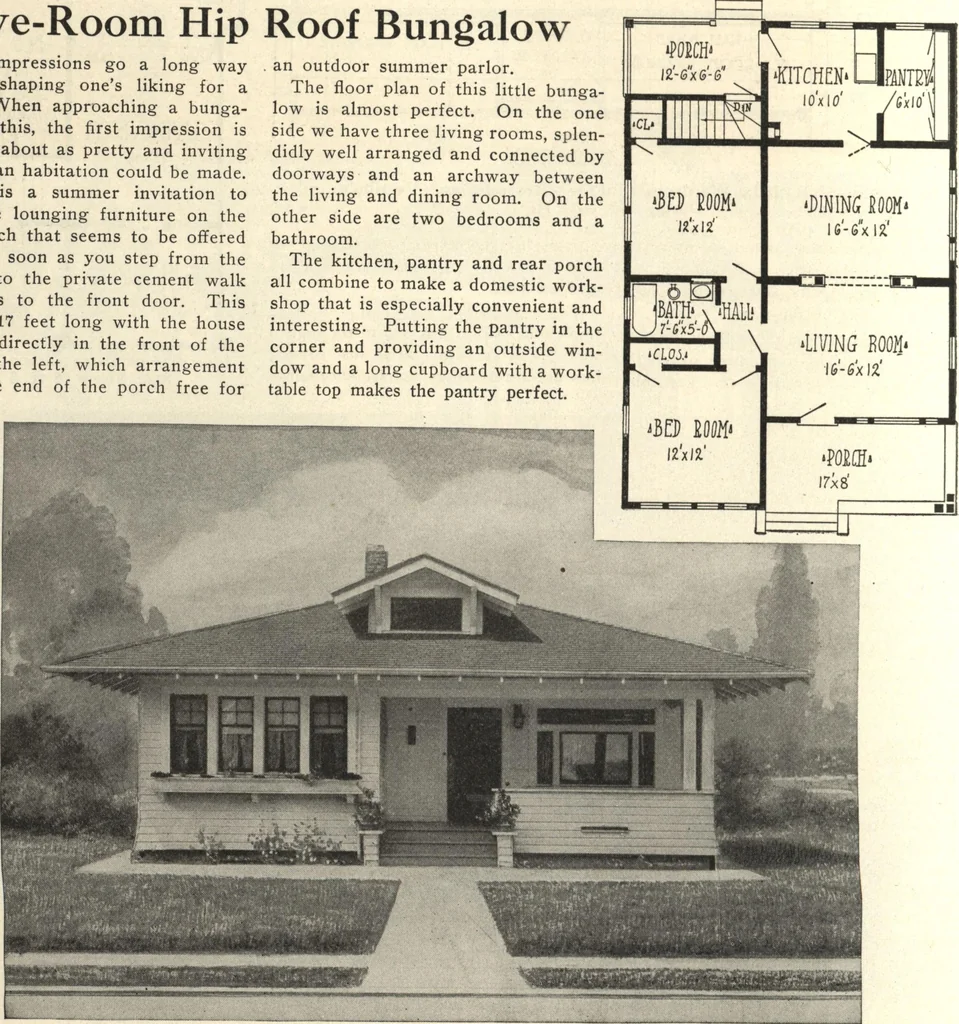
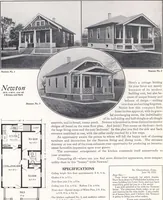
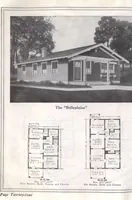
loor plan of this little bunga-low is almost perfect. On the oneside we have three living rooms, splen-didly well arranged and connected bydoorways and an archway betweenthe living and dining room. On theother side are two bedrooms and abathroom. The kitchen, pantry and rear porchall combine to… … A Neat Five-room Bungalow, 30 by 44 ft. in size. We can furnish complete set of blue-printed working: plansand typewritten specifications for only $5.00 per set. Blue-prints consist of basement plan; roof plan; main floorplan; front, rear, two side elevations; wall sections; and all necessary…