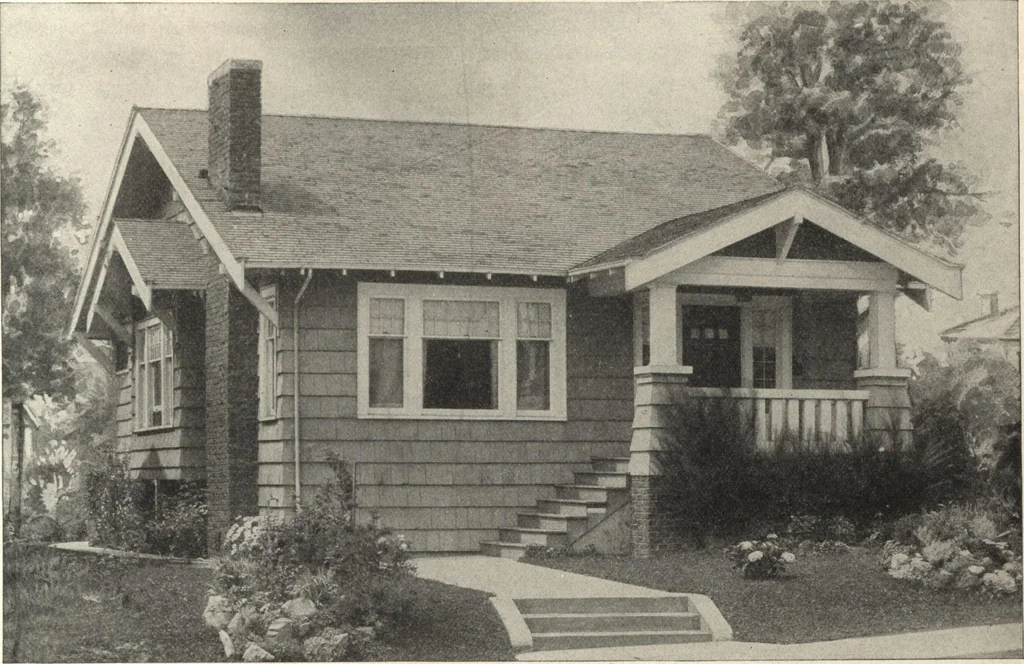
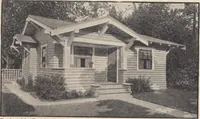
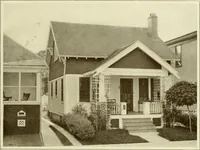
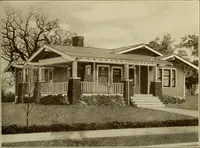
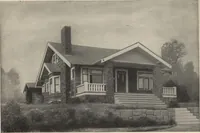
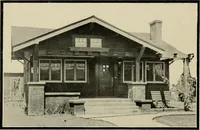
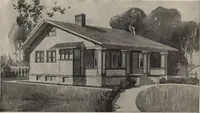
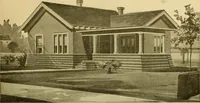
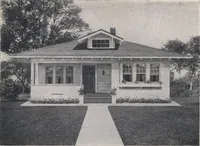
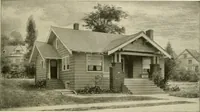
Guaranteed building plans with interior views and details : a standard collection of new, original and artistic designs of cottages, bungalows, residences and flats of frame, brick, cement, plaster, concrete blocks, hollow tile, stucco etc. and farm buildings of all descriptions together with interior and exterior details and interior views. (1915)
William A. Radford · Radford Architectural Company · leaf 144
d in winter. Thisarrangement also provides a corner thatis utilized to advantage for a clothescloset opening off from the bedroom. At the rear is a grade entrance with easy access to the cellar and a few stepsto go up into the kitchen. The cellarway is closed off by an extra door, whichmay be kept… … Attractive four-room bungalow sided with shingles. Size 29 feet 6 inches by 31 feet. We can furnish completeset of blue-printed working plans and typewritten specifications for only $5.00 per set Blue-prints consist of base-ment plan; roof plan; main floor plan; front, rear, two side elevations;…