Guaranteed building plans with interior views and details : a standard collection of new, original and artistic designs of cottages, bungalows, residences and flats of frame, brick, cement, plaster, concrete blocks, hollow tile, stucco etc. and farm buildings of all descriptions together with interior and exterior details and interior views. (1915)
William A. Radford · Radford Architectural Company · leaf 150
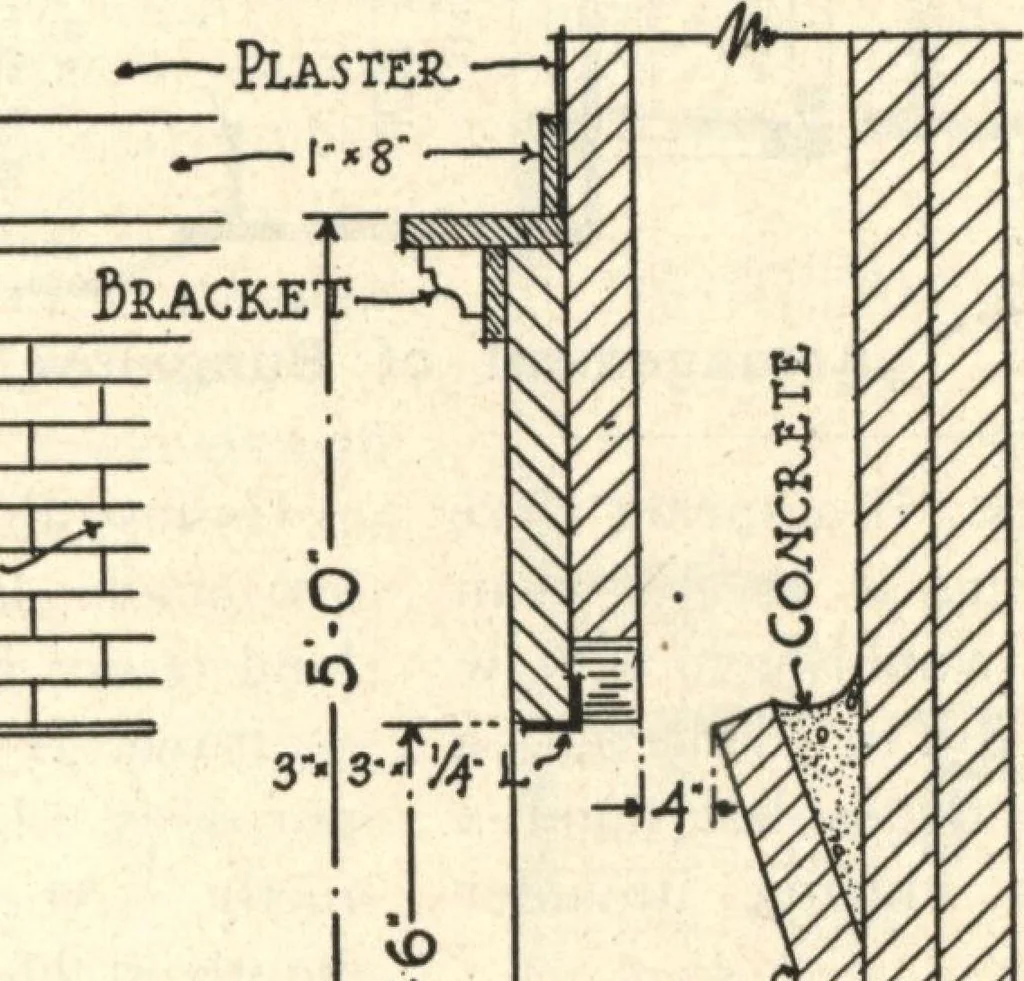
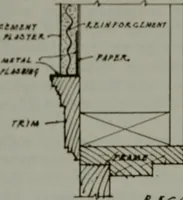
-Thack Door. Picture Mlb JECTIOA Windowstool -^- /5TAIR,ULEAD THRU ACCORDIOH POOR THRU ACCORDION POOL JAMB HEAP JHOWI/IQ OVERHEADTRACK CONJTR.UCTIO/I Base- ijTMICK^ ^B~ l,<foa[ $^clZ I I I T~T 1113 I I ^ I I I . I i i rS … S FlRE BUCK. y$\ Hearth ^ckL i Cqhce^ ^y/A Plate mil 52FT.H10H1NPIH.ILM. _T _. Shelve Ji.If< go Mir. « MfflOT CASE JlDE CASt/lG Male elevatio/i /fie place ^ectic/i • JCALE I EQUALS l-O- Chair, kail \5liELT OF-Head amifliHO. DETAILS CT sScALE |=l4s FULLJLZI. Interior Details of Prize Farm House…