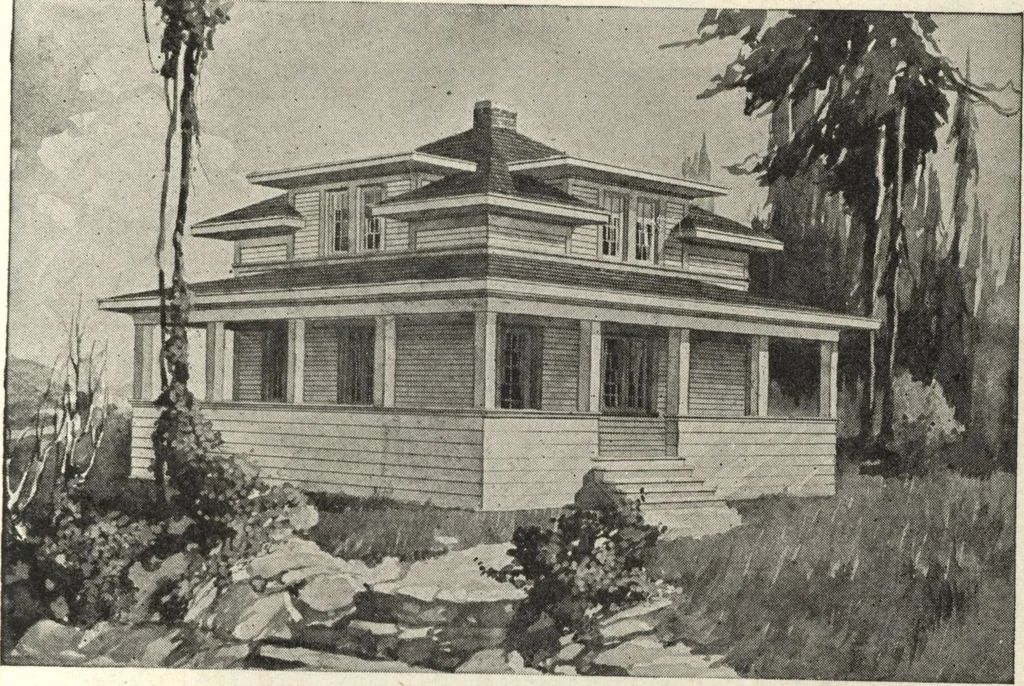
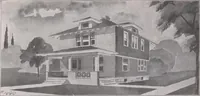
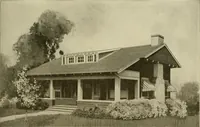
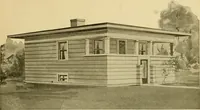
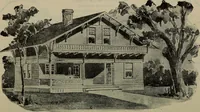
Guaranteed building plans with interior views and details : a standard collection of new, original and artistic designs of cottages, bungalows, residences and flats of frame, brick, cement, plaster, concrete blocks, hollow tile, stucco etc. and farm buildings of all descriptions together with interior and exterior details and interior views. (1915)
William A. Radford · Radford Architectural Company · leaf 164
and furnished as to beinviting. It is rather a difficult proposi-tion to arrange and furnish rooms in asatisfactory manner, because no onelikes to spend much time indoors whenoff for a summer holiday. This plan provides a splendid largeliving room which is a very good com-promise between veranda… … Five-room summer cottage with a long veranda. Ske, 27 by 26 feet Wecan furnish complete set of blue-printed working plans and typewritten soec£nKnV1117 ?500 Per Set Blue-Prin*s cfnsist of ba5n^Si;BPfiStand second floor plans; front, rear, two side elevations; wall sections and allnecessary interior…