Guaranteed building plans with interior views and details : a standard collection of new, original and artistic designs of cottages, bungalows, residences and flats of frame, brick, cement, plaster, concrete blocks, hollow tile, stucco etc. and farm buildings of all descriptions together with interior and exterior details and interior views. (1915)
William A. Radford · Radford Architectural Company · leaf 179
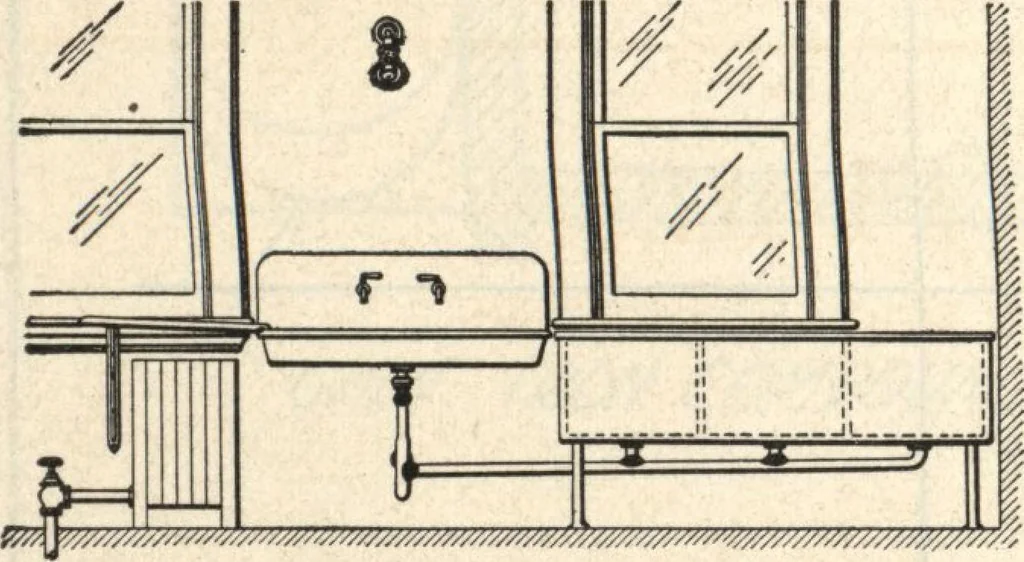
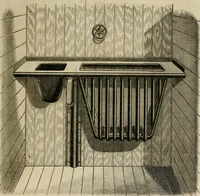
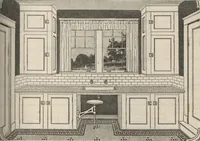
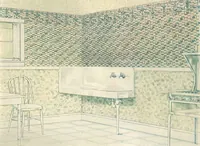
NTEED BUILDING PLANS How to Plan the Kitchen THE proper arrangement of thekitchen is highly important; giveit first consideration. Here muchdiversity is present, owing perhaps to thedifferent methods pursued by varioushousewives in carrying on their house-work. It is believed, however, that… … Fig. 1. Elevation of outside kitchenwall, showing recommended positionfor trays, sink, etc. big enough to accommodate at leastone dish pan. It should, moreover, beprovided with a drain board and an in-tegral back. For an article which is used at leastthree times a day, and normally muchoftener, the…