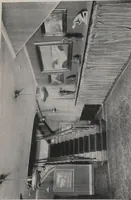
Guaranteed building plans with interior views and details : a standard collection of new, original and artistic designs of cottages, bungalows, residences and flats of frame, brick, cement, plaster, concrete blocks, hollow tile, stucco etc. and farm buildings of all descriptions together with interior and exterior details and interior views. (1915)
William A. Radford · Radford Architectural Company · leaf 188
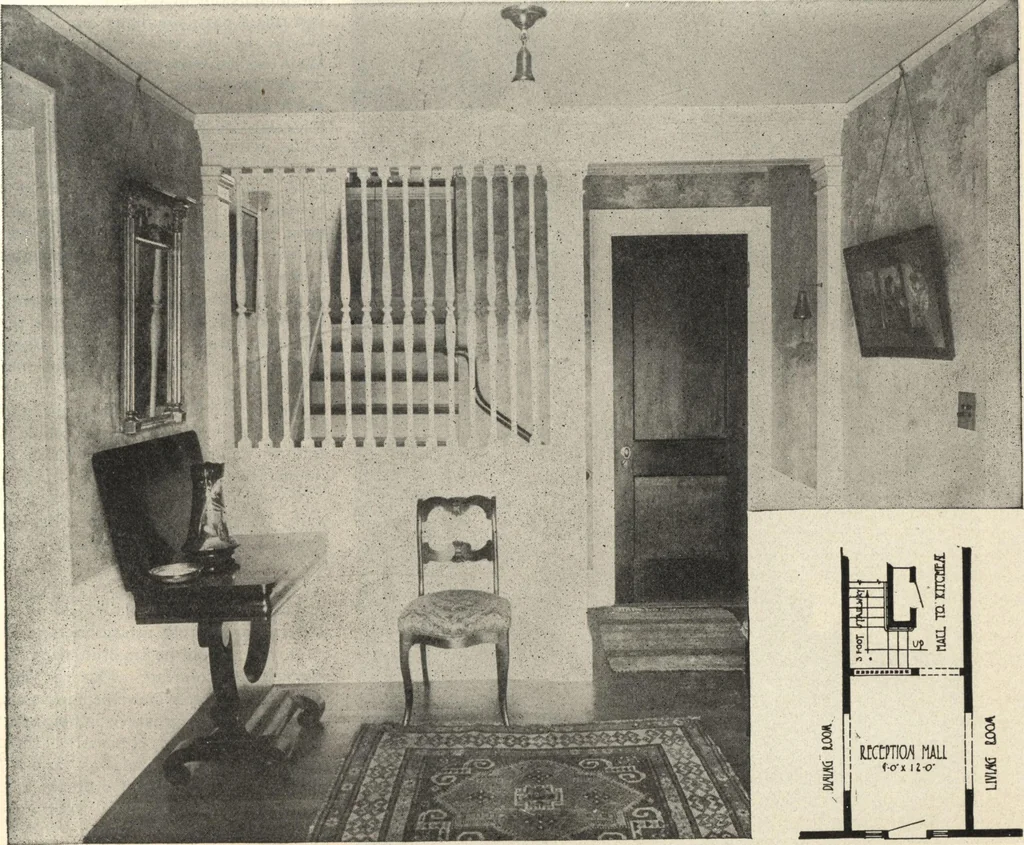
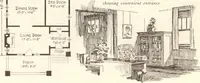
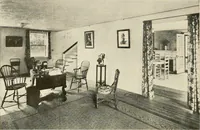
cised by later gen-erations, the fact remains that noother style of architecture has yetappeared that so fully satisfied, in allrespects, the conditions of comfort,dignity and beauty of outline, so es-sential to the success of any structure,as did these homes of the eighteenthcentury. The… … The little floor plan diagram shows how this is arranged. The stairway is at the end of the hall, half concealedbehind a graceful screen of turned spindles. A short hall runs back to the kitchen making this one stairway servevery nicely as both front and rear stairs. It is quite the best solution…