Inside Out Library · Explore

Guaranteed building plans with interior views and details : a standard collection of new, original and artistic designs of cottages, bungalows, residences and flats of frame, brick, cement, plaster, concrete blocks, hollow tile, stucco etc. and farm buildings of all descriptions together with interior and exterior details and interior views. (1915)

William A. Radford · Radford Architectural Company · leaf 190

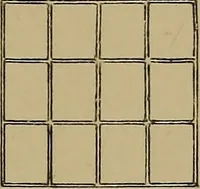
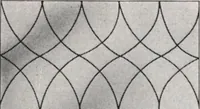
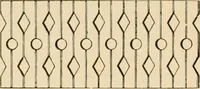
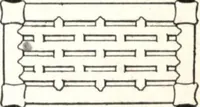
An illustration from Guaranteed building plans with interior views and details : a standard collection of new, original and artistic designs of cottages, bungalows, residences and flats of frame, brick, cement, plaster, concrete blocks, hollow tile, stucco etc. and farm buildings of all descriptions together with interior and exterior details and interior views., 1915, leaf 190
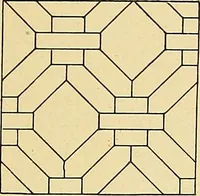
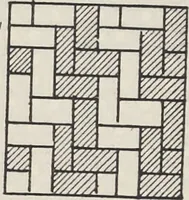
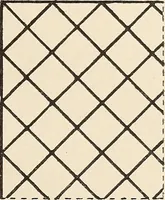
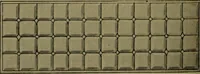
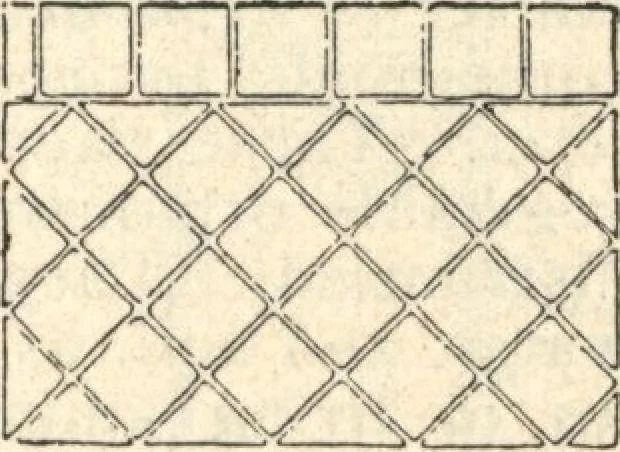
hesmallest factory can produce. It is inthe matter of glazes and quality thatmanufacturers differ. There are many patterns that have The ideal method of designing afloor is to arrange a general schemeand then lay out the details on thejob, changing and rearranging asoccasion arises. This, of… … By groups of four squares asa unit separated by widerjoints, the scale is increased A diagonal pattern of square tiles is emphasized by a border iter1- Luttr cm nriLJ nuru
Architecture, Domestic · Farm buildings · Agricultural buildings

Internet Archive · Building Technology Heritage Library · Public Domain Mark 1.0. Free to use for anything.

More pictures from Guaranteed building plans with interior views and details : a standard collection of new, original and artistic designs of cottages, bungalows, residences and flats of frame, brick, cement, plaster, concrete blocks, hollow tile, stucco etc. and farm buildings of all descriptions together with interior and exterior details and interior views.

More like this