Inside Out Library · Explore

Guaranteed building plans with interior views and details : a standard collection of new, original and artistic designs of cottages, bungalows, residences and flats of frame, brick, cement, plaster, concrete blocks, hollow tile, stucco etc. and farm buildings of all descriptions together with interior and exterior details and interior views. (1915)

William A. Radford · Radford Architectural Company · leaf 190

An illustration from Guaranteed building plans with interior views and details : a standard collection of new, original and artistic designs of cottages, bungalows, residences and flats of frame, brick, cement, plaster, concrete blocks, hollow tile, stucco etc. and farm buildings of all descriptions together with interior and exterior details and interior views., 1915, leaf 190
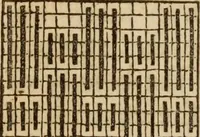
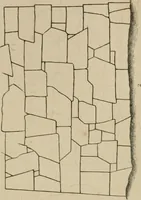
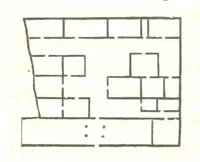
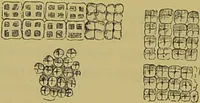
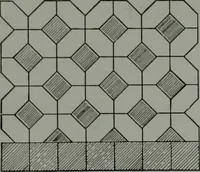
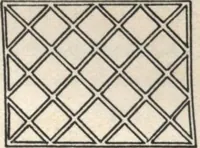
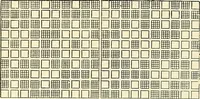
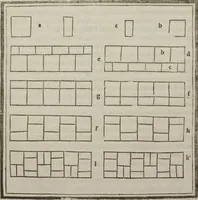
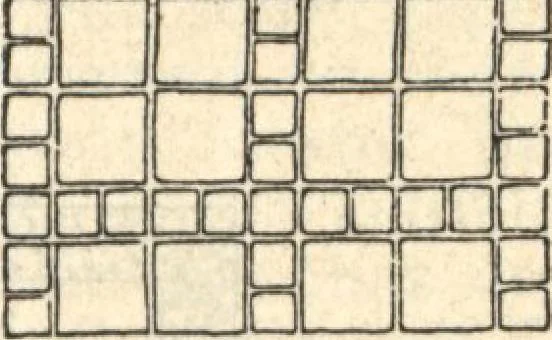
canxr A When the small squares are less than one-quarter of the area of the large squares, the pattern runs off at the side anDDDaDDODQ When the small squares are onequarter of the area of thelarge squares, the pat-tern has more re-pose □song H … □□DP hnvi H 111 men EDDDD unncca By breaking joints in one course, the border is made wide nnnnna□nannannn: dodo An arrangement adaptedto large i Another way to increasethe scale with small tiles, A decorative pattern thatcan be made on the job
Architecture, Domestic · Farm buildings · Agricultural buildings

Internet Archive · Building Technology Heritage Library · Public Domain Mark 1.0. Free to use for anything.

More pictures from Guaranteed building plans with interior views and details : a standard collection of new, original and artistic designs of cottages, bungalows, residences and flats of frame, brick, cement, plaster, concrete blocks, hollow tile, stucco etc. and farm buildings of all descriptions together with interior and exterior details and interior views.

More like this