Guaranteed building plans with interior views and details : a standard collection of new, original and artistic designs of cottages, bungalows, residences and flats of frame, brick, cement, plaster, concrete blocks, hollow tile, stucco etc. and farm buildings of all descriptions together with interior and exterior details and interior views. (1915)
William A. Radford · Radford Architectural Company · leaf 193
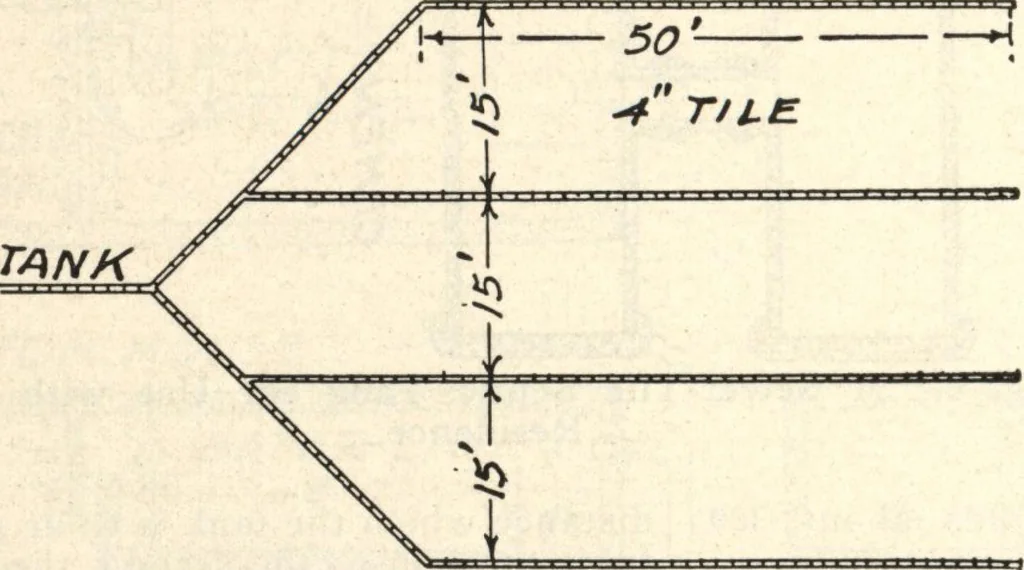
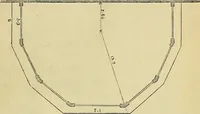
r. The purifying processtakes place in the upper pipe andsurrounding soil as usual. The drainage tile should be laid ona slope not to exceed 1 inch fall and50 feet of length, and should notextend into low land where the natu-ral ground-water level will interferewith the absorption from the soil… … 10 O fj A v. K *y\&t Fig. 5. Drainage Plan for Distribution of Discharge fromSeptic Tank. Fig. 6. 0. //./-/-/.J:/:/:/././».*/.s;/;/.7,y.y / // Cross-Section of Drainage Ditch in DistributionSystem. angles, and spaced from 6 to 8 inchesapart. This rule will apply at allplaces where two flat…