Guaranteed building plans with interior views and details : a standard collection of new, original and artistic designs of cottages, bungalows, residences and flats of frame, brick, cement, plaster, concrete blocks, hollow tile, stucco etc. and farm buildings of all descriptions together with interior and exterior details and interior views. (1915)
William A. Radford · Radford Architectural Company · leaf 194
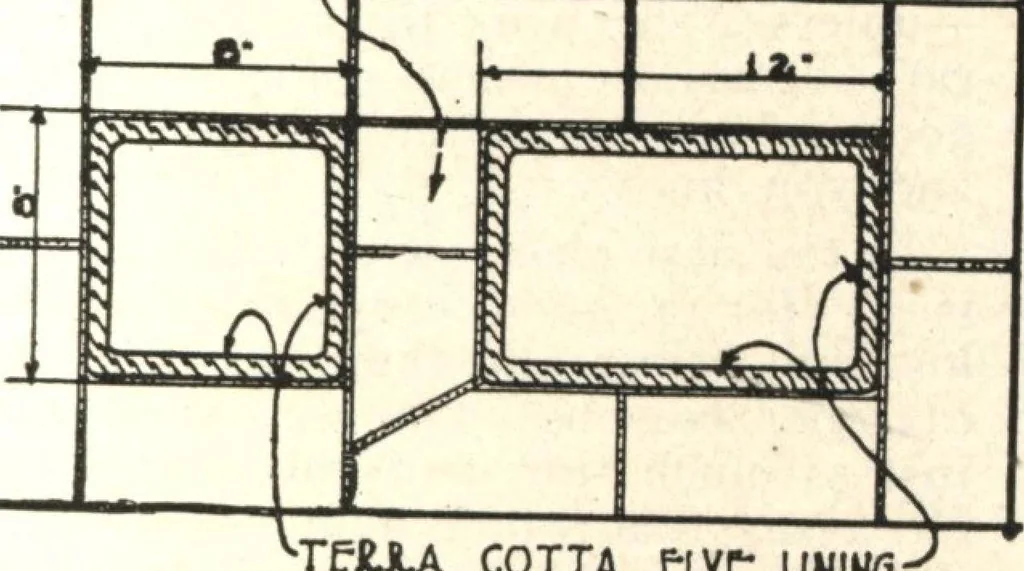
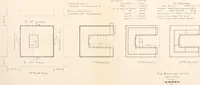
hould be installed, so that no at-tention need be given to the systemafter it is started. How to Build Safe Chimneysand Fireplaces The safest chimney, and the onlykind which the best building lawsallow, is of hard-burned brick not lessthan 8 inches thick, with continuoussmoke flues of hard-burned… … vTejUU COTTA flYf UNIMG-Cross Section of Safe DoubleChimney. ney are the withes or partitions be-tween the tile flues inside the chimney.No smoke flue should be smallerthan 8 by 8 inches, and those for afurnace, fireplace, or large stoves willneed to be 8 by 12, or greater capac-ity, inside…