Guaranteed building plans with interior views and details : a standard collection of new, original and artistic designs of cottages, bungalows, residences and flats of frame, brick, cement, plaster, concrete blocks, hollow tile, stucco etc. and farm buildings of all descriptions together with interior and exterior details and interior views. (1915)
William A. Radford · Radford Architectural Company · leaf 229
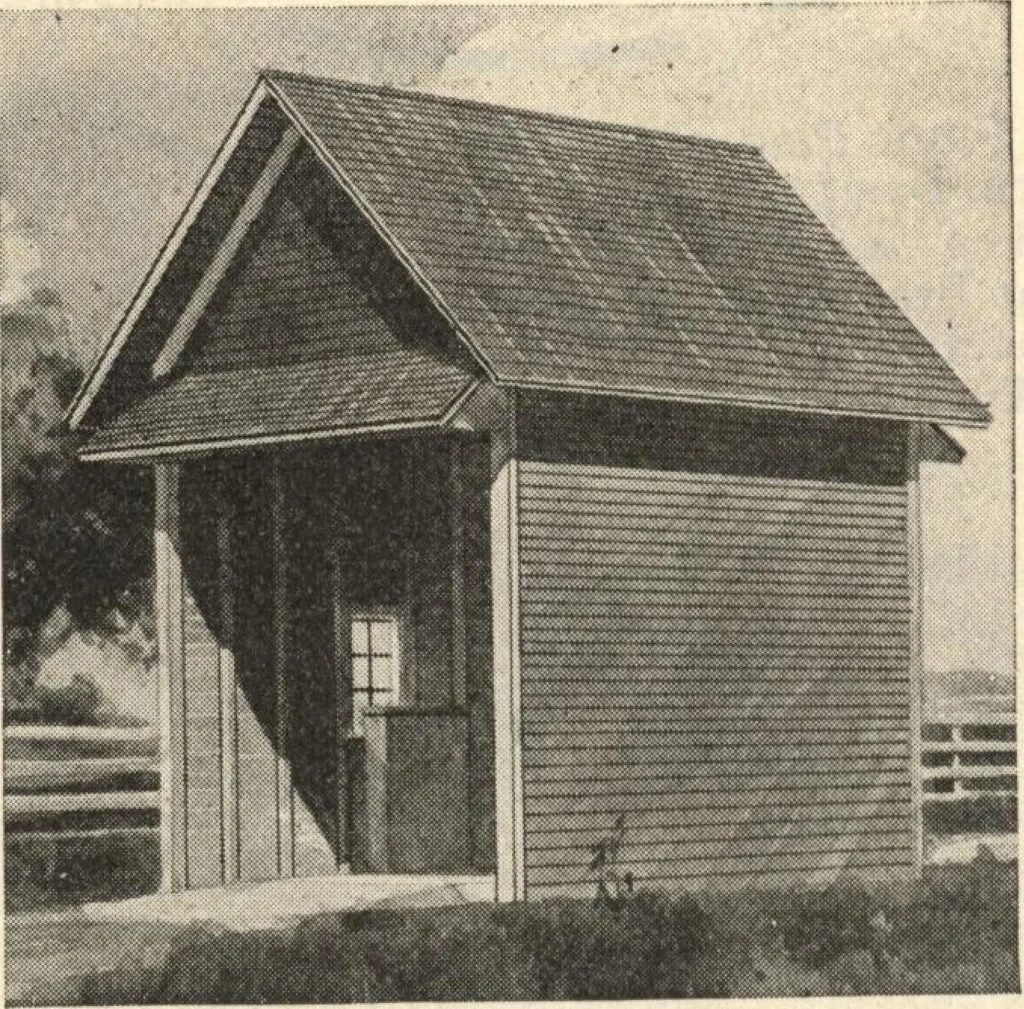
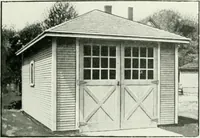
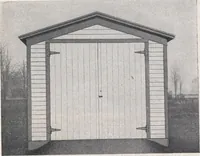
by 16 footbase, with doors at each end 12 feethigh to permit a load of hay to bedriven onto the scales and weighedand driven off at the other end. To make the scale available forweighing live stock, a heavy fence tohold the stock on the scale is needed.It should be made heavy with 4 by 4-inch… … is bought and sold by guess weight.In feeding stock for gains, it is agreat satisfaction, as well as a directbenefit, to know what gains the stockare making, always with a view ofchanging the rations to producequicker results. For this kind of SCALE HOUSEA neat, inexpensive building thatshould be…