Inside Out Library · Explore

Guaranteed building plans with interior views and details : a standard collection of new, original and artistic designs of cottages, bungalows, residences and flats of frame, brick, cement, plaster, concrete blocks, hollow tile, stucco etc. and farm buildings of all descriptions together with interior and exterior details and interior views. (1915)

William A. Radford · Radford Architectural Company · leaf 231

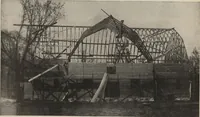
An illustration from Guaranteed building plans with interior views and details : a standard collection of new, original and artistic designs of cottages, bungalows, residences and flats of frame, brick, cement, plaster, concrete blocks, hollow tile, stucco etc. and farm buildings of all descriptions together with interior and exterior details and interior views., 1915, leaf 231
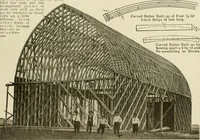
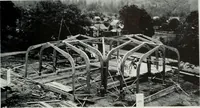
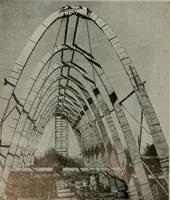
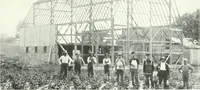
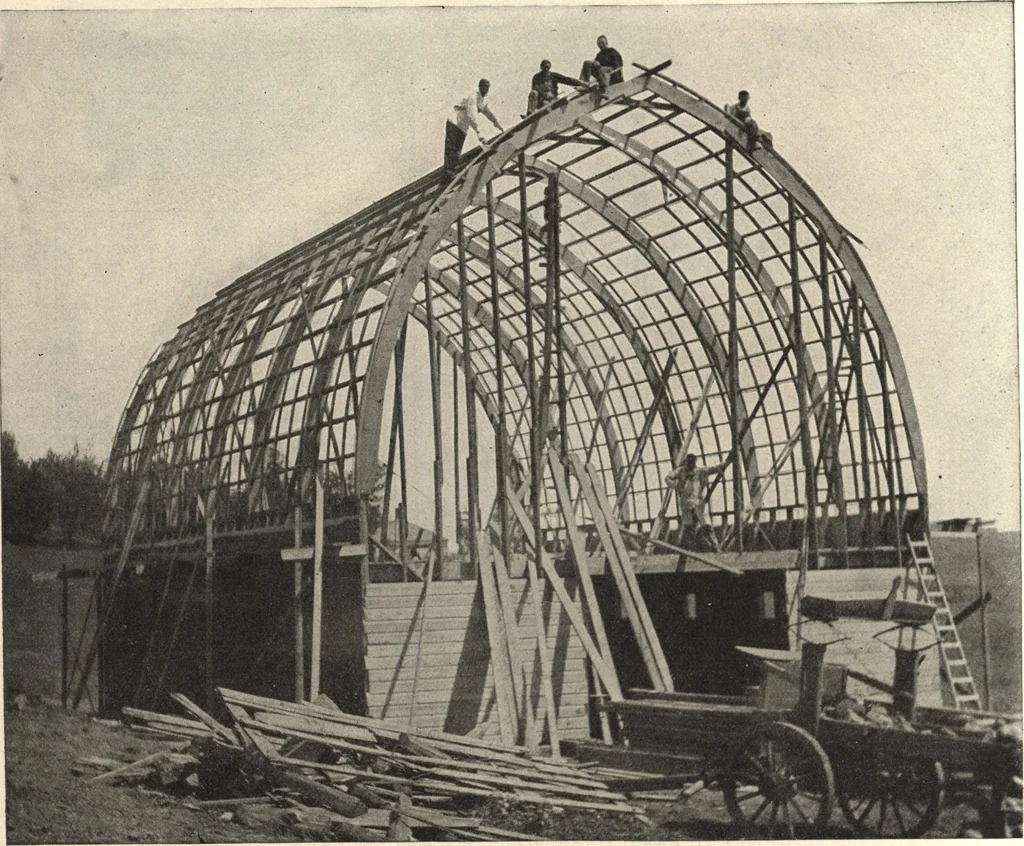
■HOOK PLAN* Arrangement of Gothic Roof Horse Barn. … Photograph taken during construction in Washington of Gothic roof barn, Design A280 H. Notice how mainrafters are constructed; the curve is sawed out of 12-inch boards and these segments are nailed four together,breaking joints. GUARANTEED BUILDING PLANS 233 surfaces of these strips come flush…
Architecture, Domestic · Farm buildings · Agricultural buildings

Internet Archive · Building Technology Heritage Library · Public Domain Mark 1.0. Free to use for anything.

More pictures from Guaranteed building plans with interior views and details : a standard collection of new, original and artistic designs of cottages, bungalows, residences and flats of frame, brick, cement, plaster, concrete blocks, hollow tile, stucco etc. and farm buildings of all descriptions together with interior and exterior details and interior views.

More like this