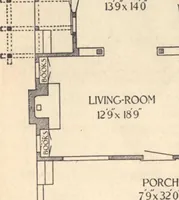
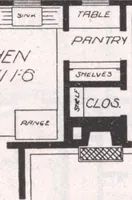
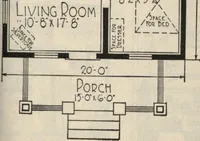
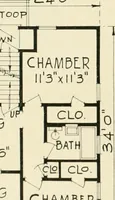
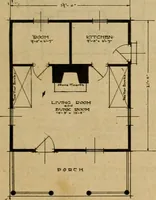
Guaranteed building plans with interior views and details : a standard collection of new, original and artistic designs of cottages, bungalows, residences and flats of frame, brick, cement, plaster, concrete blocks, hollow tile, stucco etc. and farm buildings of all descriptions together with interior and exterior details and interior views. (1915)
William A. Radford · Radford Architectural Company · leaf 235
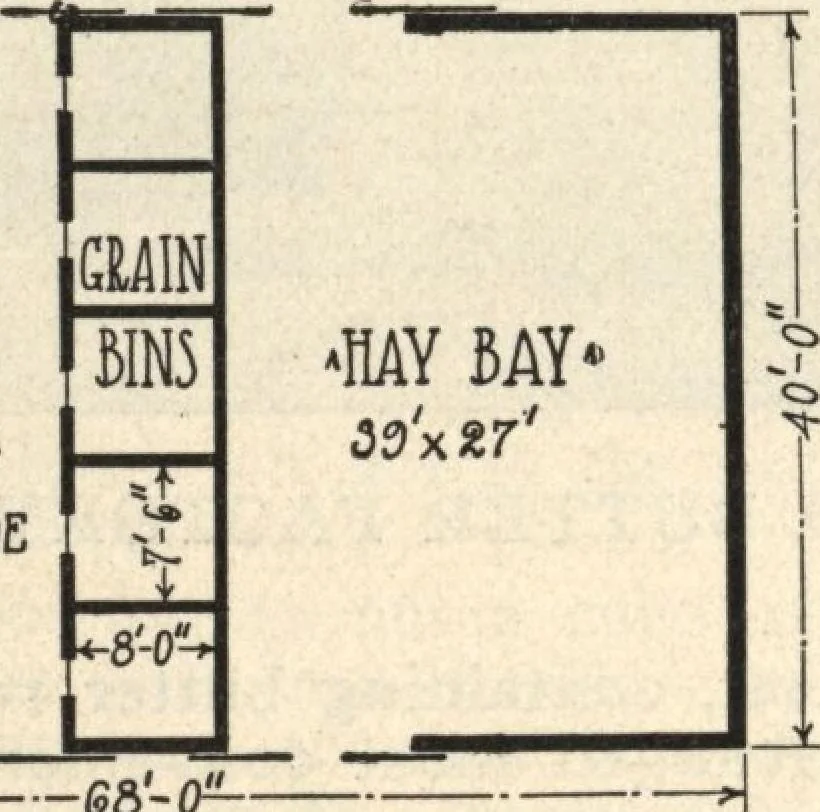
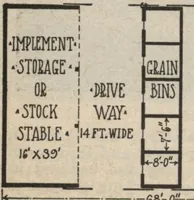
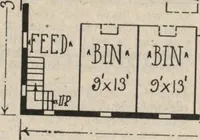
ainfrom harvest until threshing time andfor straw and grain and implementstorage the balance of the year. It has a stone wall foundation andit is built on a raise of ground withineasy reach of the stock barn or dairystable. There are grain bins built like boxesalong one side of the threshing… … —ea-F the bins on the driveway side, whichmay be used as a grain bin timber,but it is not necessary to do so. Itis better to make the grain bins en-tirely separate from the barn, leavinga clear space at each end to walkthrough. The grain bin floors shouldbe made of concrete, on account ofrats and…