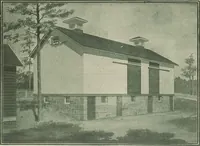
Guaranteed building plans with interior views and details : a standard collection of new, original and artistic designs of cottages, bungalows, residences and flats of frame, brick, cement, plaster, concrete blocks, hollow tile, stucco etc. and farm buildings of all descriptions together with interior and exterior details and interior views. (1915)
William A. Radford · Radford Architectural Company · leaf 235
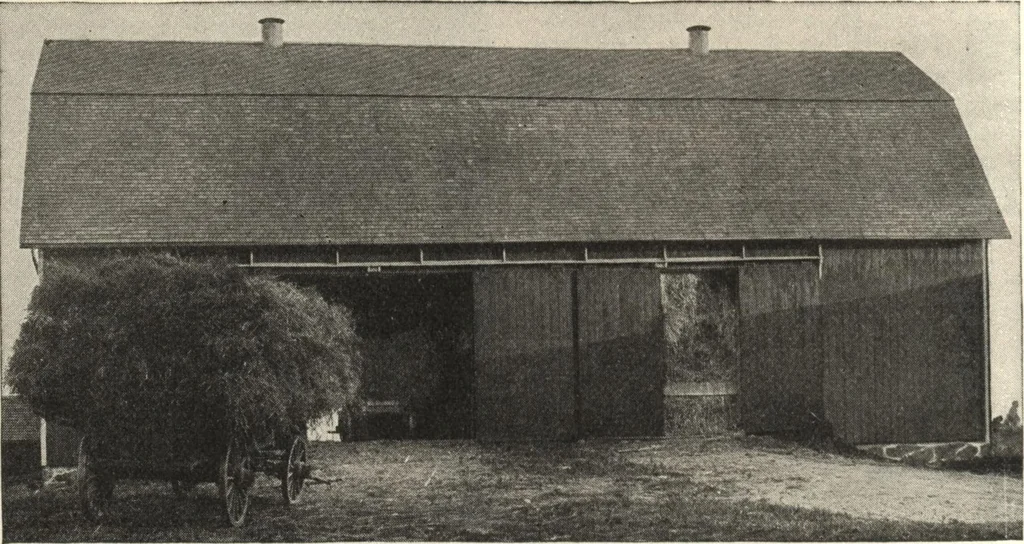
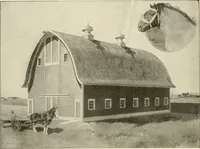
hmay be used as a grain bin timber,but it is not necessary to do so. Itis better to make the grain bins en-tirely separate from the barn, leavinga clear space at each end to walkthrough. The grain bin floors shouldbe made of concrete, on account ofrats and mice. The plans for this barn call… … Floor Plan of Barn A281 H. LOW-COST STORAGE BARN An Inexpensive, Common Sense Grain or Hay Storage Barn. Size, 68by 40 feet. We can furnish complete set of blue-printed working plans andtypewritten specifications for only $5.00 per set. When ordering, ask forDesign No. A281 H. GUARANTEED BUILDING…