Guaranteed building plans with interior views and details : a standard collection of new, original and artistic designs of cottages, bungalows, residences and flats of frame, brick, cement, plaster, concrete blocks, hollow tile, stucco etc. and farm buildings of all descriptions together with interior and exterior details and interior views. (1915)
William A. Radford · Radford Architectural Company · leaf 245
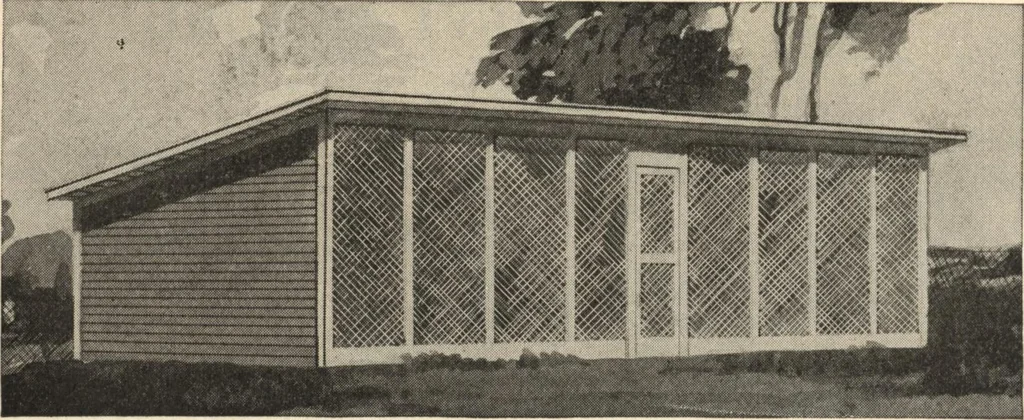
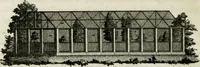
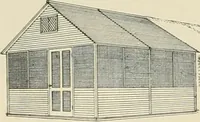
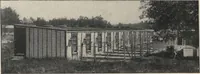
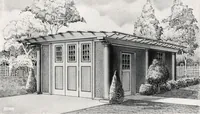
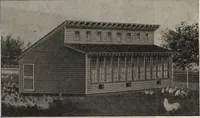
be allowed eight inches. Perchesshould be twelve inches apart and notcloser than fifteen inches to the wallor ceiling. The poultry house should be wellsupplied with nests which are easilyaccessible. In both of these designsthe nests are in the partition betweenfeed room and nest room, so that… … DOUBLE HEN HOUSE AND SCRATCHING SHEDAn interesting poultry house design. Front composed entirely of wirenetting. Outside dimensions, 34 by 12 feet. Inner building, or hen houseproper, measures 15 by 8 feet. We can furnish complete set of blue-printedworking plans and typewritten specifications for…