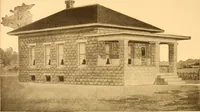
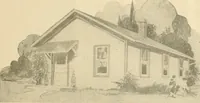
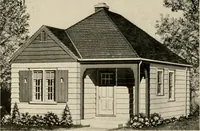
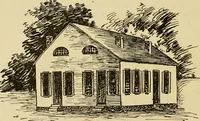
Guaranteed building plans with interior views and details : a standard collection of new, original and artistic designs of cottages, bungalows, residences and flats of frame, brick, cement, plaster, concrete blocks, hollow tile, stucco etc. and farm buildings of all descriptions together with interior and exterior details and interior views. (1915)
William A. Radford · Radford Architectural Company · leaf 246
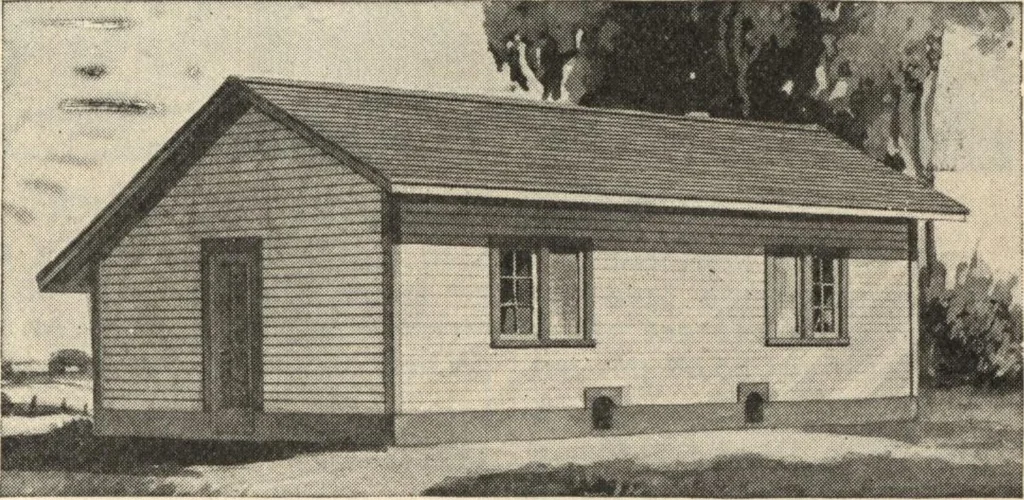
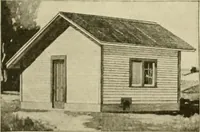
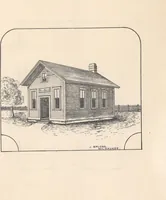
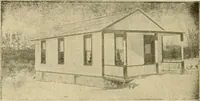
DOUBLE OPEN-FRONT POULTRY HOUSE.A satisfactory design, well lighted and ventilated; approved by successfulpoultry raisers. Size on the ground, 36 by 14 feet. We can furnish completeset of blue-printed working plans and typewritten specifications for only $2.00per set. When ordering, ask for Design… … will take a special interest in buildingup a strain of poultry that will winprizes at the poultry shows. Small Poultry House—DesignA241H A little poultry house 16 feet squareis shown in this illustration. Some farm-ers do not care to keep poultry exceptenough to supply the family. The henshatch a…