Guaranteed building plans with interior views and details : a standard collection of new, original and artistic designs of cottages, bungalows, residences and flats of frame, brick, cement, plaster, concrete blocks, hollow tile, stucco etc. and farm buildings of all descriptions together with interior and exterior details and interior views. (1915)
William A. Radford · Radford Architectural Company · leaf 251
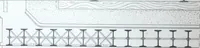
:.ffr.frW*±A>A~\W&\™, … This design shows a well braced roof barn bent, showing a very stronglytrussed hip roof construction. The purlin plates are well supported from themain posts at the second floor. Each side of the roof is so braced as to form a very strong combinationtruss. Cross ties are placed at every point where…