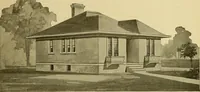
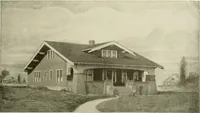
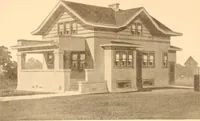
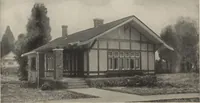
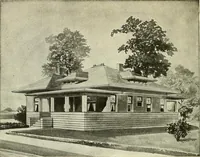
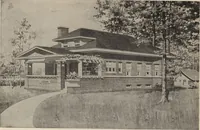
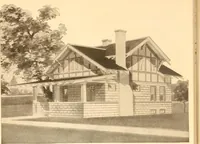
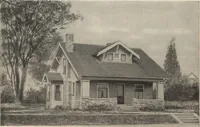
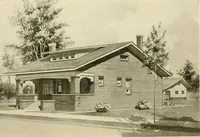
Guaranteed building plans with interior views and details : a standard collection of new, original and artistic designs of cottages, bungalows, residences and flats of frame, brick, cement, plaster, concrete blocks, hollow tile, stucco etc. and farm buildings of all descriptions together with interior and exterior details and interior views. (1915)
William A. Radford · Radford Architectural Company · leaf 26
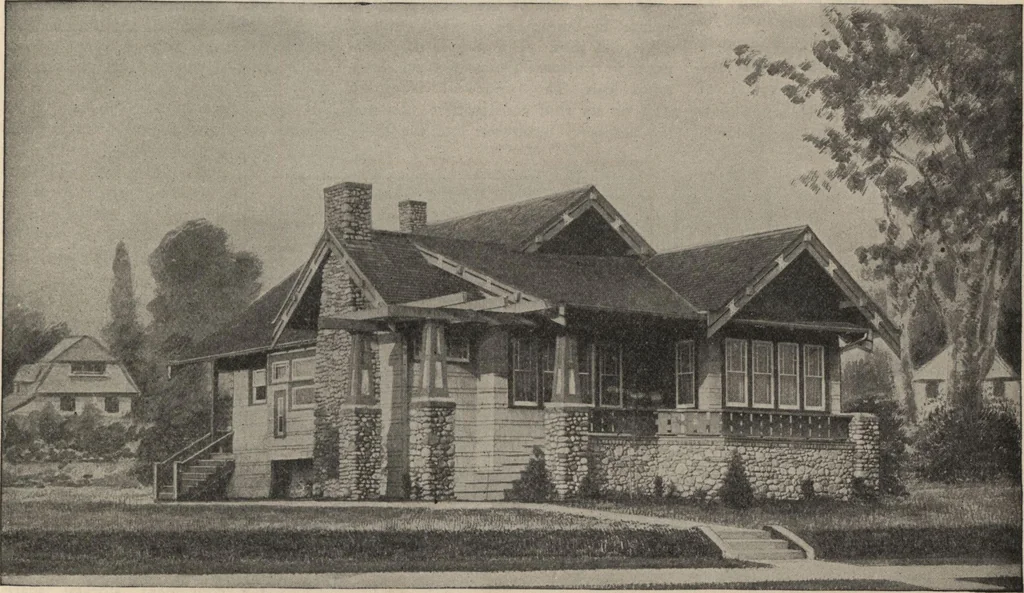
first and sec-ond floor. This is one reason for build-ing an extra stairway to connect thekitchen with the basement. The base-ment in a bungalow often is used fordifferent kinds of storage and there area good many trips made down and upthe basement stairs. No modern house is complete withouta… … Extra Ornamental Bungalow with a cobblestone front. It is 28 feet by 44 feet in size. We can furnish completeset of blue-printed working plans and typewritten specifications for only $7.00 per set. Blue-prints consist of base-ment plan; roof plan; main floor plan; front, rear, two side elevations;…