Guaranteed building plans with interior views and details : a standard collection of new, original and artistic designs of cottages, bungalows, residences and flats of frame, brick, cement, plaster, concrete blocks, hollow tile, stucco etc. and farm buildings of all descriptions together with interior and exterior details and interior views. (1915)
William A. Radford · Radford Architectural Company · leaf 46
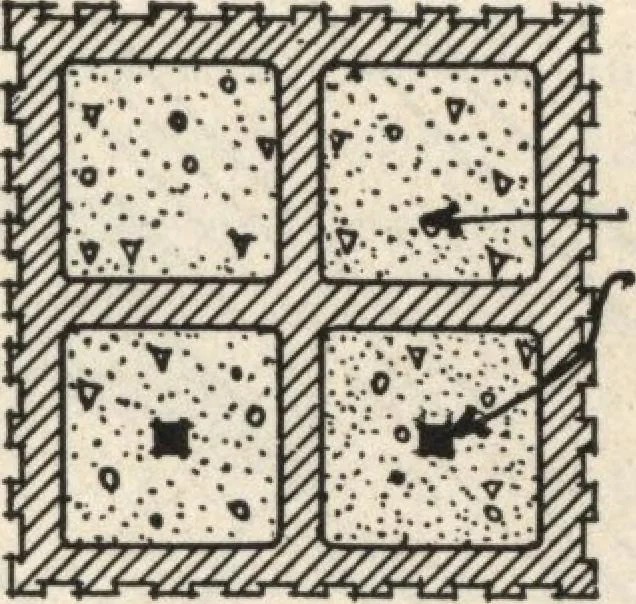
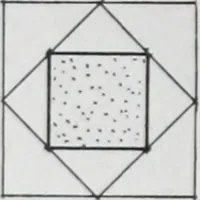
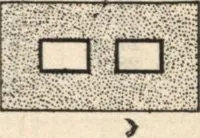
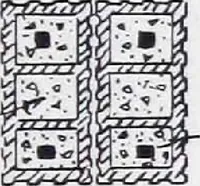
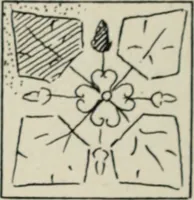
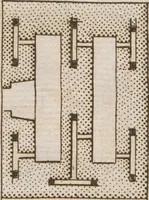
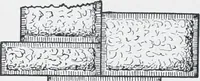
::!: ,|/QSADE ARE TO 3E,MOPPED WITH TA.1U 4CIHDERS Wall jection •JCALt J-PO- … TlLE^ FILLED WITH COfl- ckete and 3leinfohxedwith Square ba&s. PROVIDE A BEARING OF ATLEAST 3 AT EACH LIM-TEL SUPPORT. £-20*8 CO/iC. FOOTING ^ECTIQM thwALL DOOR.*a^WIHDCWUMIHJ LXTERId WALL JECTION-DETAIL J* v/CALE |tIf*llOOT Construction Details of Hollow Tile Residence (Design No. 6675 H)…