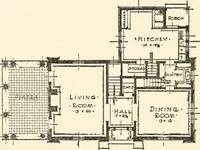
Guaranteed building plans with interior views and details : a standard collection of new, original and artistic designs of cottages, bungalows, residences and flats of frame, brick, cement, plaster, concrete blocks, hollow tile, stucco etc. and farm buildings of all descriptions together with interior and exterior details and interior views. (1915)
William A. Radford · Radford Architectural Company · leaf 50
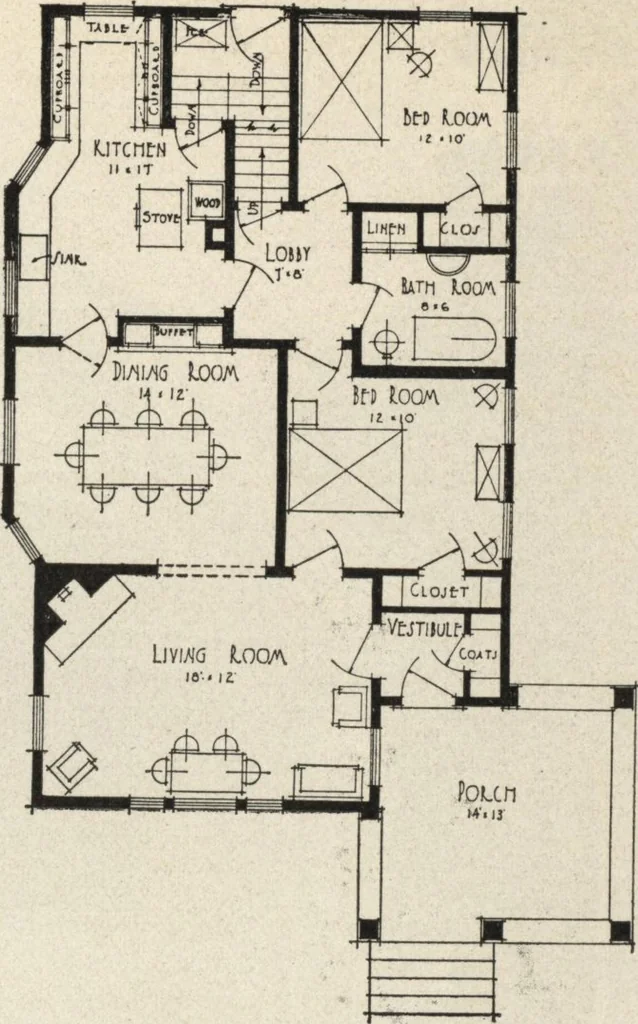
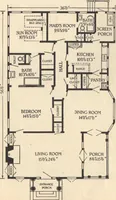
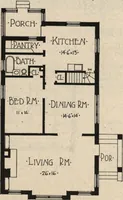
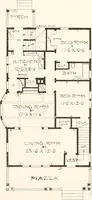
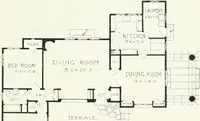
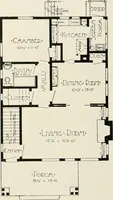
uce. Bungalow in Gold Climate To build a house that will keep outthe most cold is the aim of most homebuilders in New England. With thisin view, the cost must necessarilyexceed what it would be if built in awarmer climate. The bungalow has one story, butthere is room above for a storageroom. It has… … Floor Plan. vestibule; also a linen closet jn bath-room. A feature of the bungalow is theveranda on the northeast corner. Theexterior of the bungalow is of shingles,stained green, and set off *by whitetrim. On the inside the finish is ofcypress, a beautifully grained woodfrom Dixie. The floors are…