Guaranteed building plans with interior views and details : a standard collection of new, original and artistic designs of cottages, bungalows, residences and flats of frame, brick, cement, plaster, concrete blocks, hollow tile, stucco etc. and farm buildings of all descriptions together with interior and exterior details and interior views. (1915)
William A. Radford · Radford Architectural Company · leaf 57
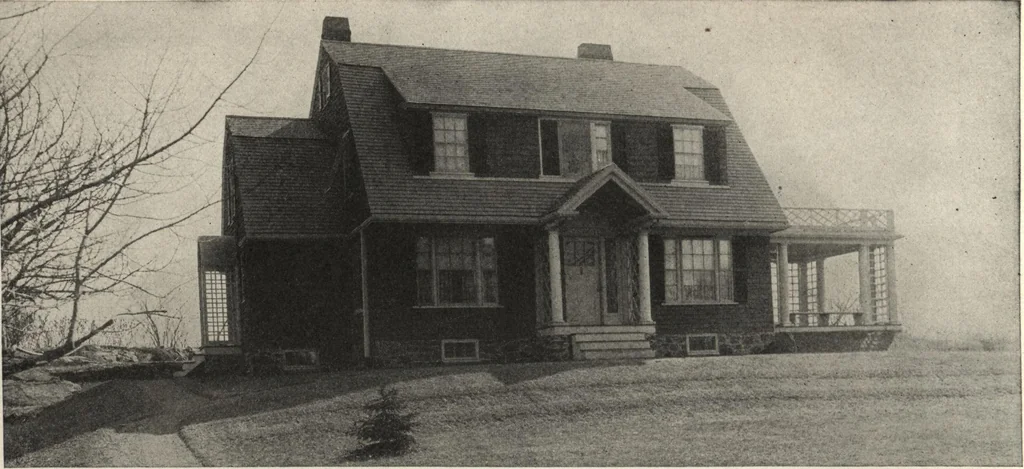
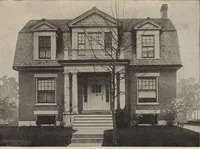
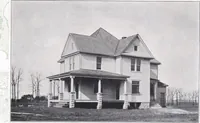
e china andglassware. Above the living rooms is agood attic, which is a bufferagainst heat and cold. Theroof is carefully covered withbuilding paper under the shin-gles to make the house warm inwinter and cool in summer.Considerable storage room isprovided in the attic and it ispossible to work in… … Modern Colonial House. Size, 46 feet wide by 31 feet 8 inches deep. We can furnish complete set of blue-printedworking plans and typewritten specifications for only $7,00 per set. Blue-prints consist of basement plan, first andsecond floor plans, roof plan, front, rear and right and left side…