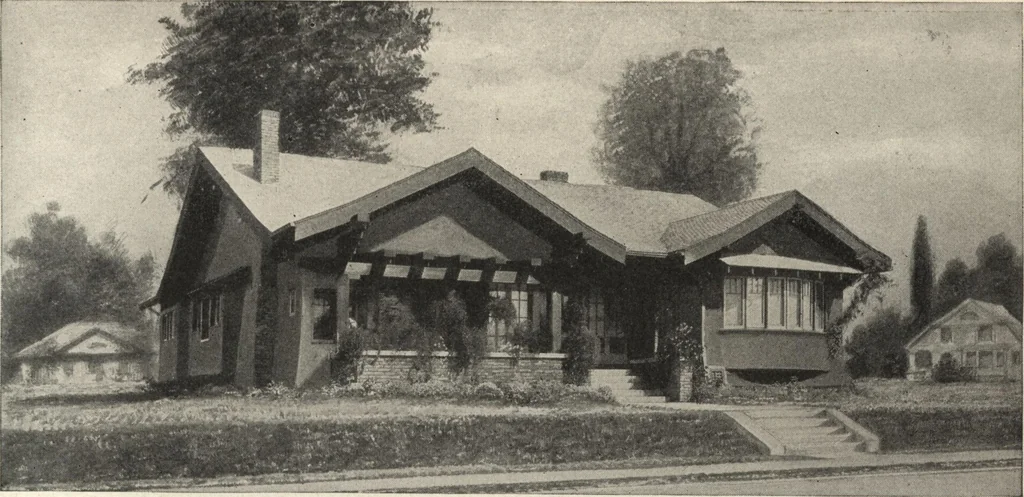
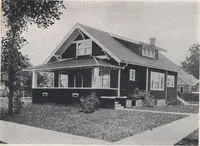
Guaranteed building plans with interior views and details : a standard collection of new, original and artistic designs of cottages, bungalows, residences and flats of frame, brick, cement, plaster, concrete blocks, hollow tile, stucco etc. and farm buildings of all descriptions together with interior and exterior details and interior views. (1915)
William A. Radford · Radford Architectural Company · leaf 58
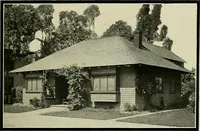
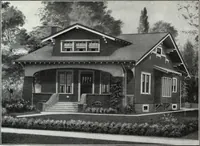
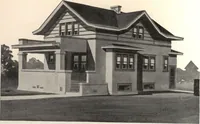
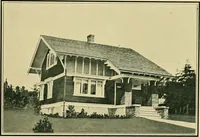
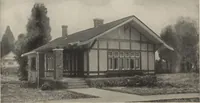
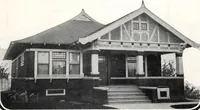
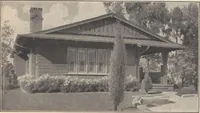
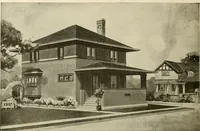
d the sides of the room to a heightof 8 feet where it is met with a frieze of field daisies,finished at the top with a cornice of oak-stained pine.A feature of this room is the large built-in china closet atone end, which possesses the advantage of being decora-tive as well as useful. There is a… … Palatial six-room bungalow in cement plaster. Size 42 by 43 feet 6 inches. We can furnish complete set of blue-printed working plans and typewritten specifications for only $10.00 per set. Blue-prints consist of basement plan;roof plan; main floor plan; front, rear, two side elevations; wall…