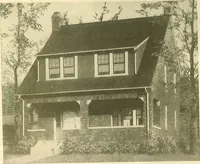
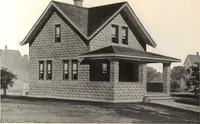
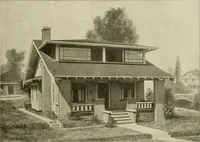
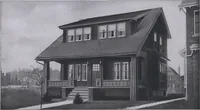
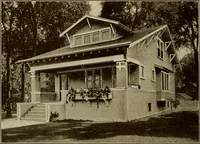
Guaranteed building plans with interior views and details : a standard collection of new, original and artistic designs of cottages, bungalows, residences and flats of frame, brick, cement, plaster, concrete blocks, hollow tile, stucco etc. and farm buildings of all descriptions together with interior and exterior details and interior views. (1915)
William A. Radford · Radford Architectural Company · leaf 59
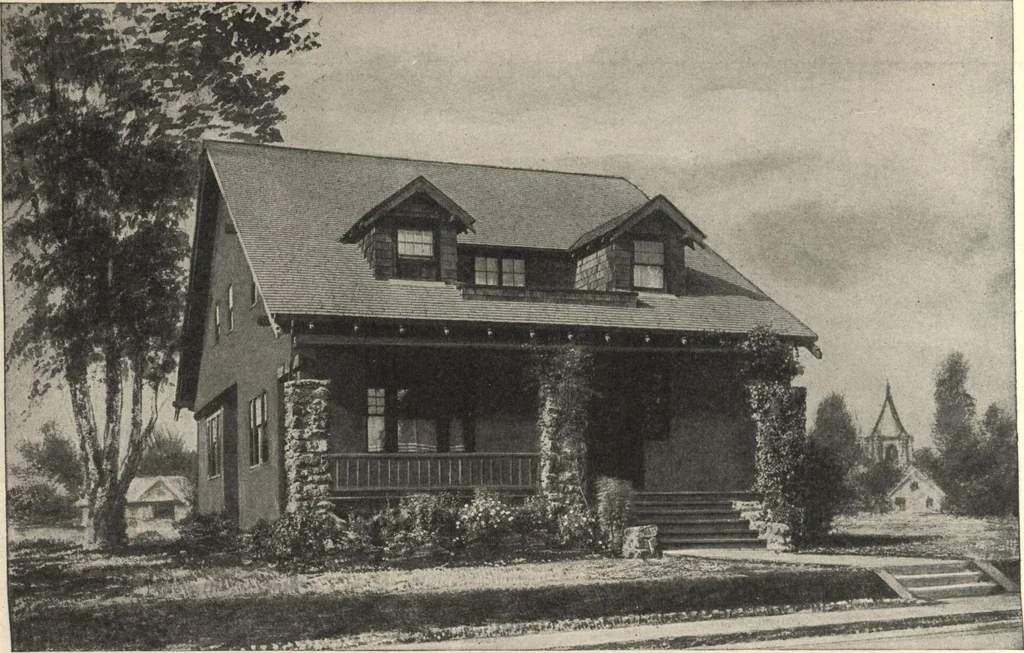
tweenthe two bed rooms on the side.The kitchen is very large andhas two pantries with a cup-board between them. The rear_>antry or entry room containsa refrigerator which is icedfrom the outside. This house is very beautifulfrom the outside. It is a mod-ern cement plaster design withstructural… … Cement Stucco House of eight rooms. Size 22 by 45 feet 6 inches. We can furnish complete set of blue-printedworking plans and typewritten specifications for only $9.00 per set. Blue-prints consist of basement plan; roof plan;first and second floor plans; front, rear, two side elevations; wall…