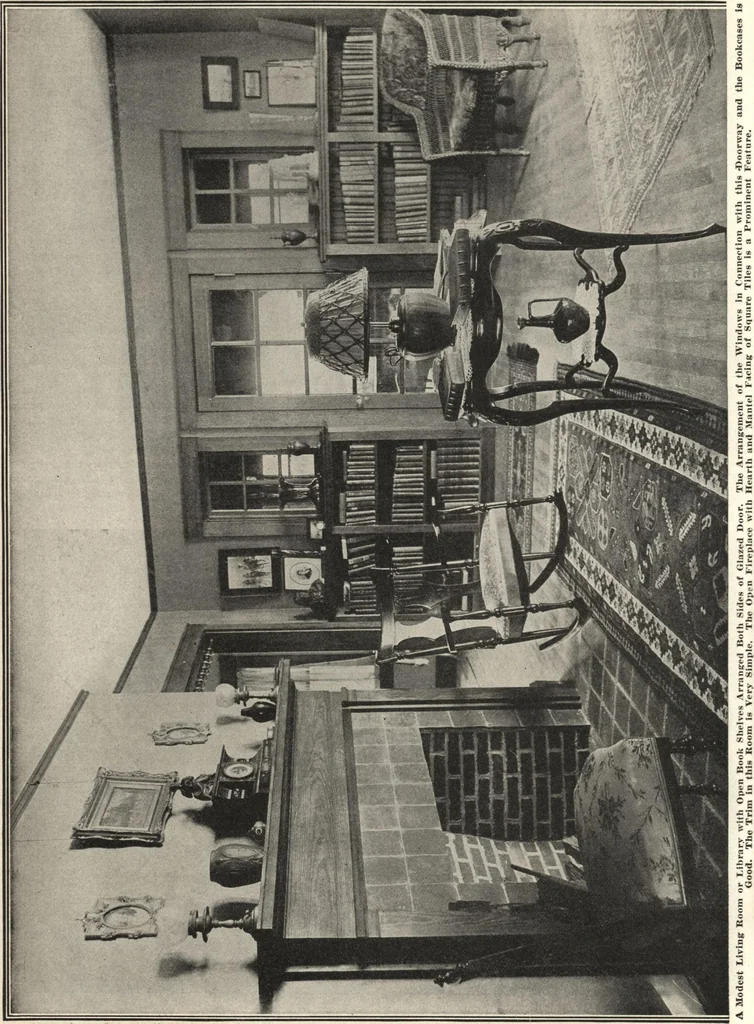
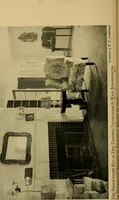
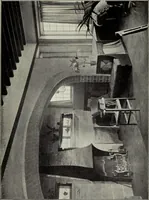
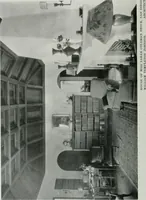
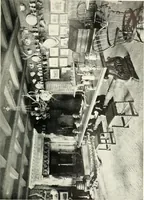
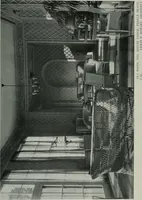
Guaranteed building plans with interior views and details : a standard collection of new, original and artistic designs of cottages, bungalows, residences and flats of frame, brick, cement, plaster, concrete blocks, hollow tile, stucco etc. and farm buildings of all descriptions together with interior and exterior details and interior views. (1915)
William A. Radford · Radford Architectural Company · leaf 61
Picturesque shingled Bungalow of five rooms. Size 25 feet 6 inches by 41 feet 6 inches. We can furnish completeset of blue-printed working plans and typewritten specifications for only $6.00 per set. Blue-prints consist of base-ment plan; root plan; main floor plan: front, rear, two side… … GUARANTEED BUILDING PLANS 63 Four-Room Shingled Nest In many modern houses the ownersinsist that one large living room isthe most important part of the house.To attain such a result in a smallhouse, it is often necessary to com-bine the living room and the diningroom into one large room. Such…