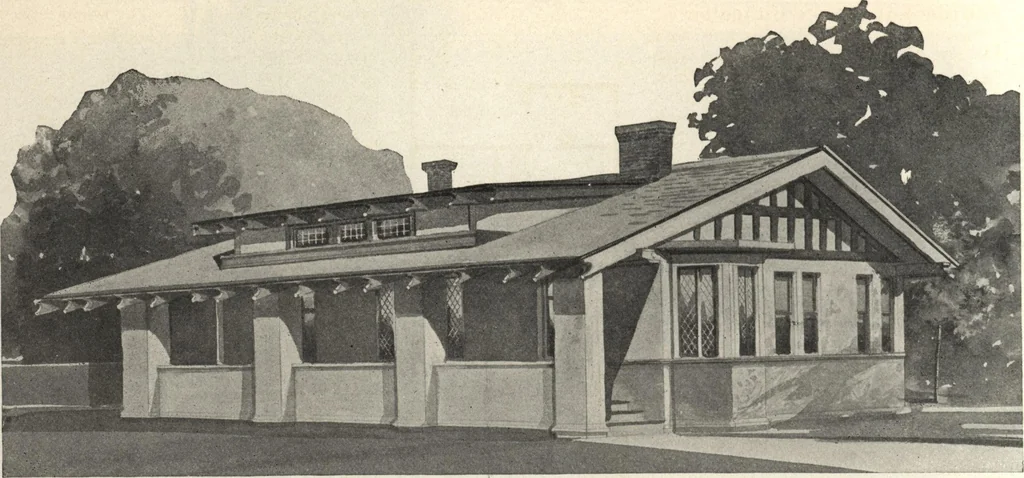
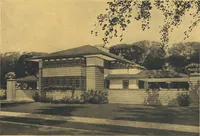
Guaranteed building plans with interior views and details : a standard collection of new, original and artistic designs of cottages, bungalows, residences and flats of frame, brick, cement, plaster, concrete blocks, hollow tile, stucco etc. and farm buildings of all descriptions together with interior and exterior details and interior views. (1915)
William A. Radford · Radford Architectural Company · leaf 71
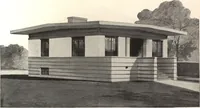
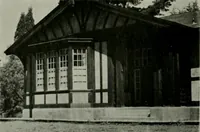
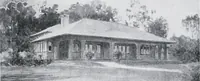
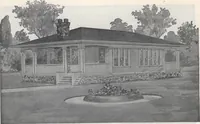
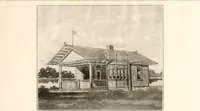
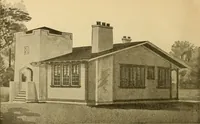
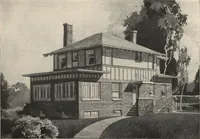
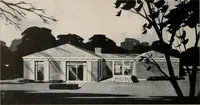
A person can build a house like thisand screen the front porch with climb-ing vines, plant shrubbery along thesides and give it a neat, attractive ap-pearance such as many expensivehouses do not possess. S, First Moor. Second Floor. Arrangement of house, size 26 by 3^ feet. 72 GUARANTEED BUILDING… … Western bungalow that is very well liked. Size 38 by 36 feet 6 inches. We can furnish complete set of blue-printed working plans and typewritten specifications for only $8.00 per set. Blue-prints consist of basement plan;roof plan; first and second floor plans; front, rear, two side elevations;…