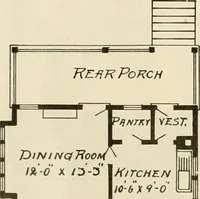
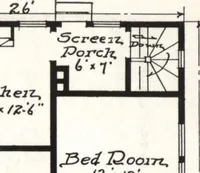
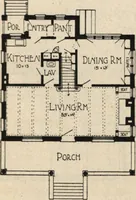
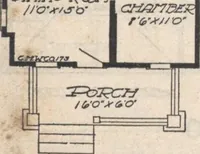
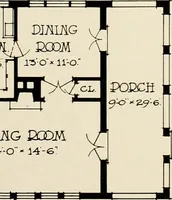
Guaranteed building plans with interior views and details : a standard collection of new, original and artistic designs of cottages, bungalows, residences and flats of frame, brick, cement, plaster, concrete blocks, hollow tile, stucco etc. and farm buildings of all descriptions together with interior and exterior details and interior views. (1915)
William A. Radford · Radford Architectural Company · leaf 71
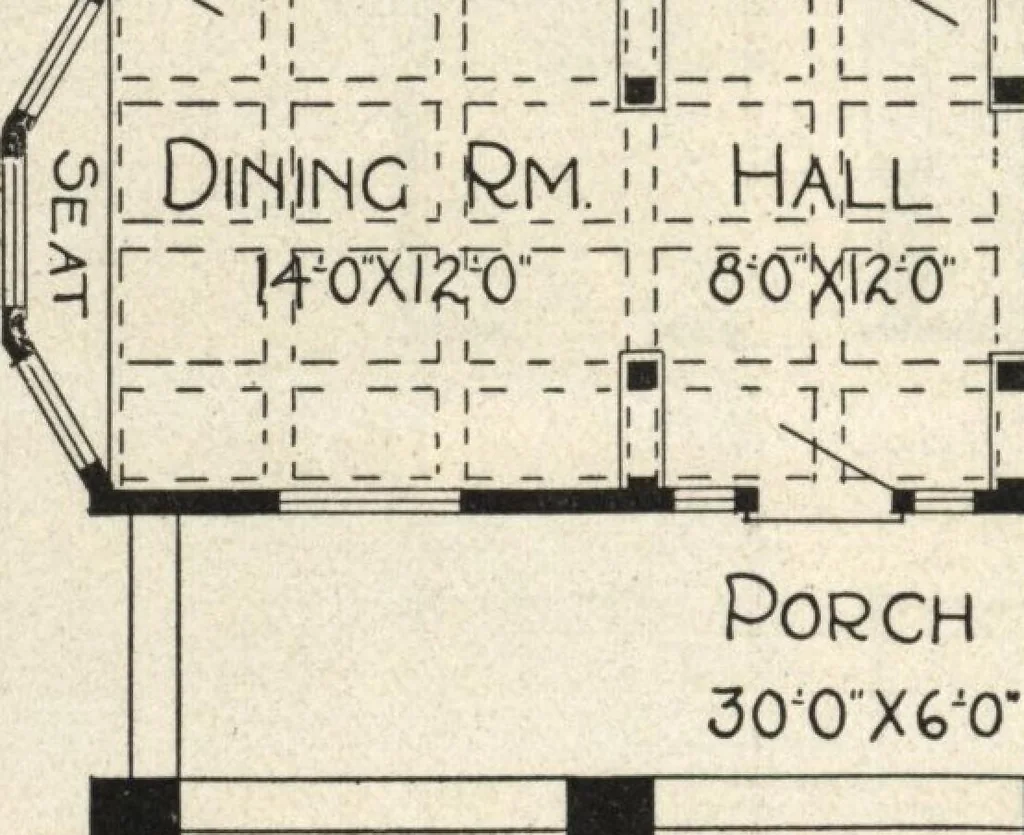
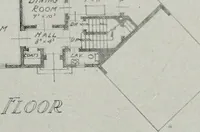
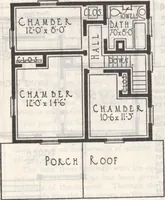
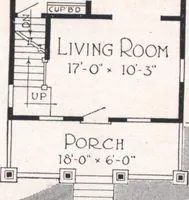
—11— ir- DiNJrsc! Rm … J±ajx JLUffetGJfri Floor Plan of Bungalow, Size 38 by 36 feet 6 splendidly, and does it without a long,dark hallway. The bath room is con-veniently arranged for each bed roomwithout being connected with any. It is not necessary to have a pantrywhen the kitchen is finished with abuilt-in cupboard…