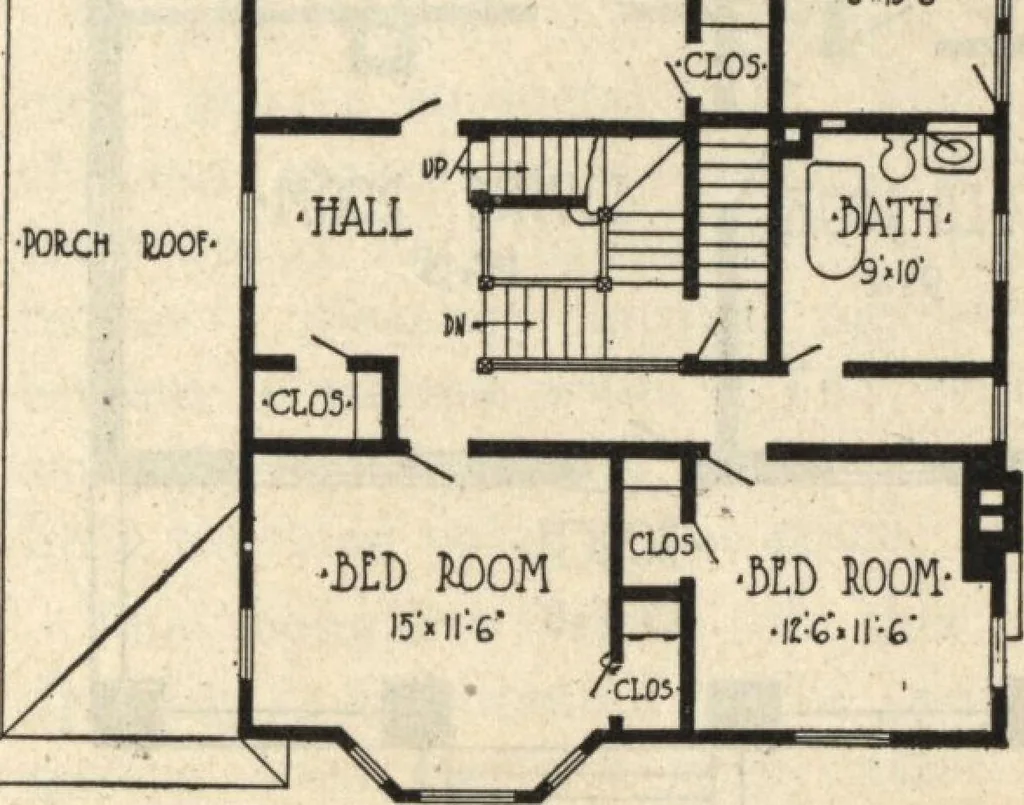
Guaranteed building plans with interior views and details : a standard collection of new, original and artistic designs of cottages, bungalows, residences and flats of frame, brick, cement, plaster, concrete blocks, hollow tile, stucco etc. and farm buildings of all descriptions together with interior and exterior details and interior views. (1915)
William A. Radford · Radford Architectural Company · leaf 78
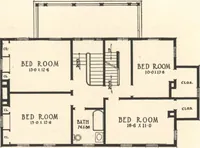
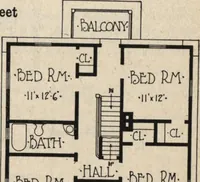
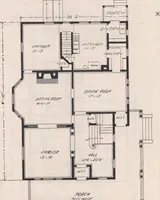
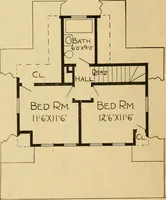
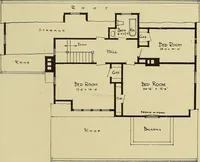
On right is a commodious livingroom, with bay window, en suite withgood-sized library with its ample fire-place. There are front and backstairs, to a common landing; lavatoryon first and bathroom on second floor,which has also three large, well-lighted bedrooms and sleeping porch. 71 N« <¥„IV-C / … First-FIoor Plan Second-Floor Plan Seven-Room Cement Stucco House, Size 32 by 42 Feet. 80 GUARANTEED BUILDING PLANS «