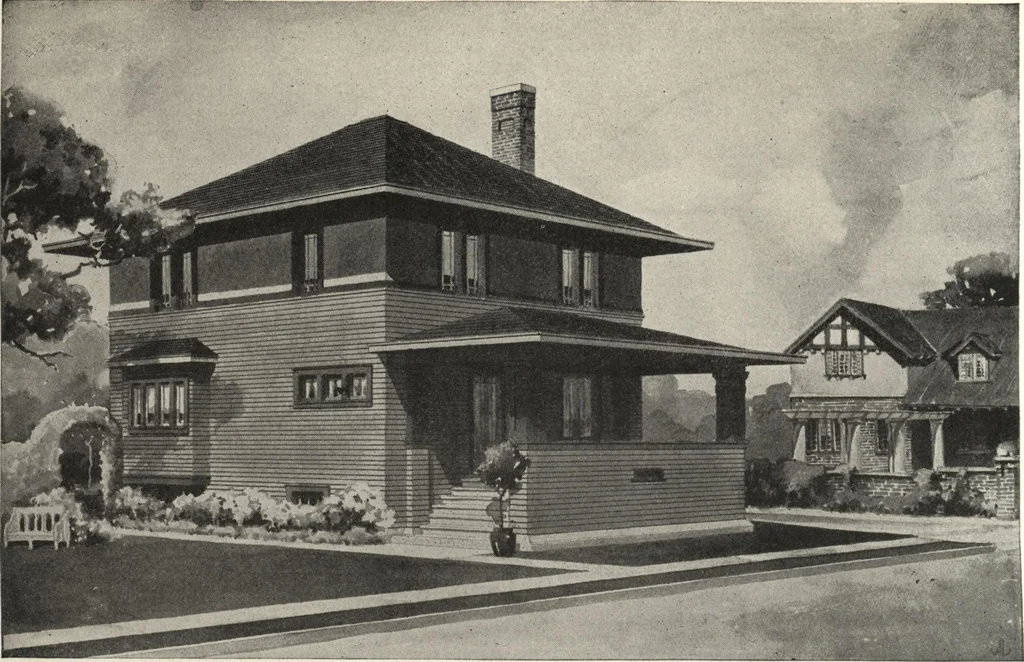
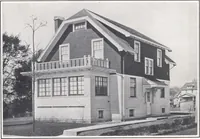
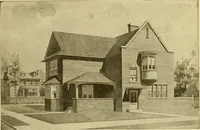
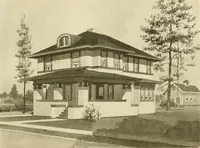
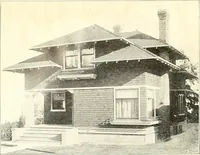
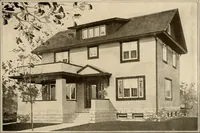
Guaranteed building plans with interior views and details : a standard collection of new, original and artistic designs of cottages, bungalows, residences and flats of frame, brick, cement, plaster, concrete blocks, hollow tile, stucco etc. and farm buildings of all descriptions together with interior and exterior details and interior views. (1915)
William A. Radford · Radford Architectural Company · leaf 83
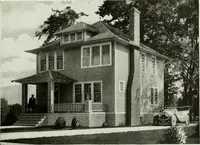
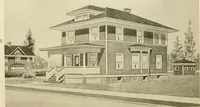
l of one side, anapartment 13 by 28 feet in size. Thecorresponding space at the other side ofthe house is given over to dining roomand kitchen. The pantry occupies thespace just back of the main stairway. On the second floor are five bedrooms,six clothes closets and the bath room. The stairway to… … Eight-room, popular style design, combining clapboards and cement siding. Size, 28 by 36 feet. We can fur-nish complete set of blue-printed working plans and typewritten specifications for only $10.00 per set. Blue-printsconsist of basement plan; roof plan; first and second floor plans; front,…