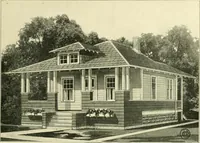
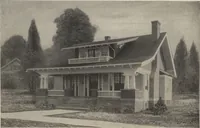
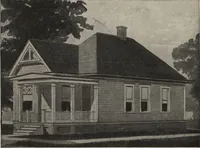
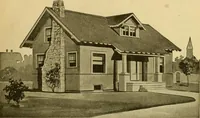
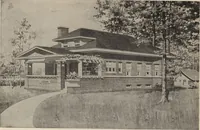
Guaranteed building plans with interior views and details : a standard collection of new, original and artistic designs of cottages, bungalows, residences and flats of frame, brick, cement, plaster, concrete blocks, hollow tile, stucco etc. and farm buildings of all descriptions together with interior and exterior details and interior views. (1915)
William A. Radford · Radford Architectural Company · leaf 95
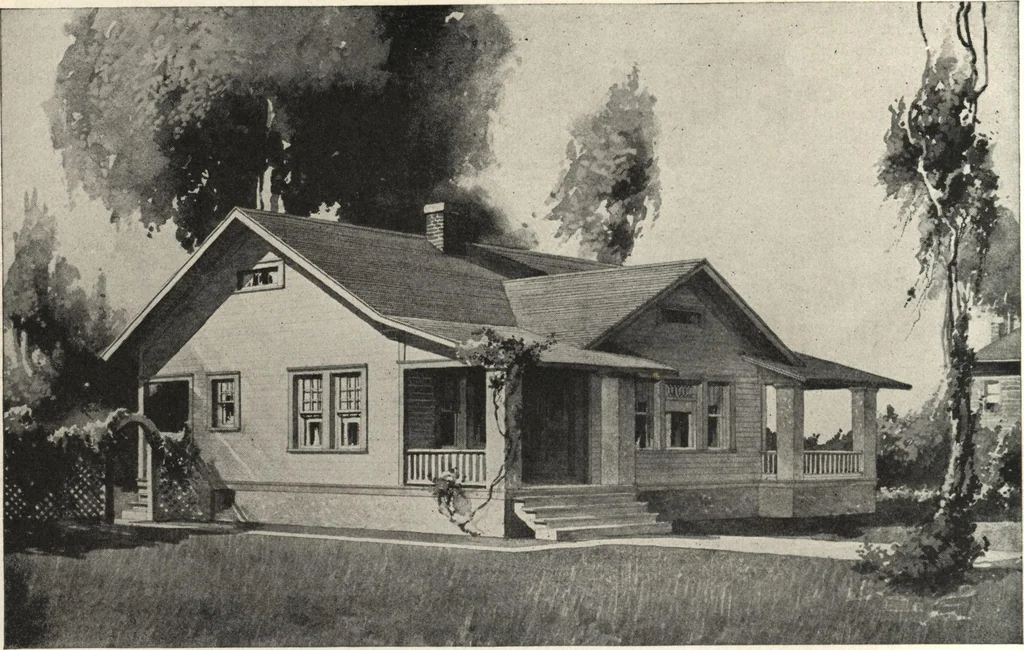
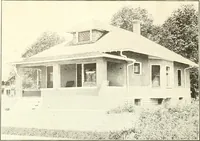
ible and adds greatly to the appear-ance of the building. The size on the ground is 46 feet 6inches by 35 feet 6 inches—not largewhen the amount of room and conven-iences are taken into consideration. A feature about this plan that will ap-peal to every woman is the number ofclothes closets and the… … Special six-room bungalow. Size, 46 feet 6 inches by 35 feet 6 inches. We can furnish complete set of blue-printed working plans and typewritten specifications for only $10. Blue-prints consist of basement plan; first andsecond floor plans; front, rear, two side elevations; wall sections and all…