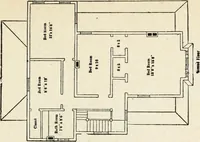
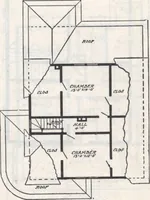
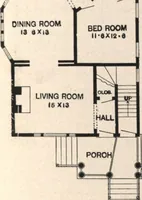
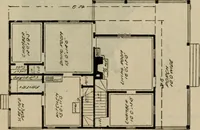
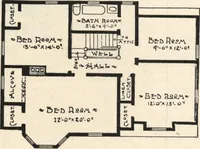
Guaranteed building plans with interior views and details : a standard collection of new, original and artistic designs of cottages, bungalows, residences and flats of frame, brick, cement, plaster, concrete blocks, hollow tile, stucco etc. and farm buildings of all descriptions together with interior and exterior details and interior views. (1915)
William A. Radford · Radford Architectural Company · leaf 97
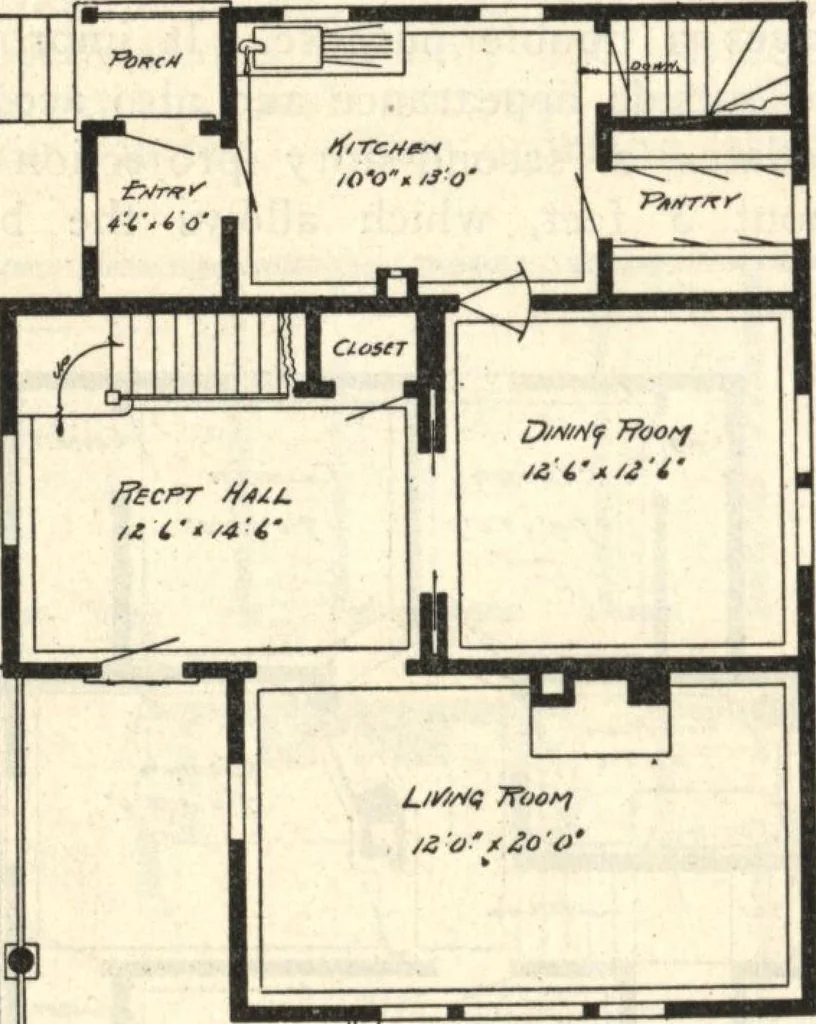
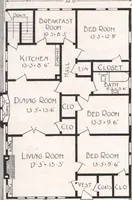
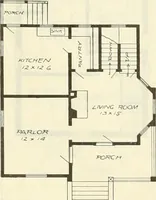
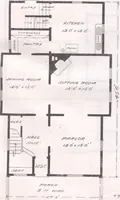
the same time it is easilyheated by a warm air furnace placedin the center of the cellar. In building a house like this, it iswell to consider the width of the mainstructure, which is 20 feet. This planhas been spoiled a great many timesby narrowing down this part of thehouse to 16 or 18 feet.… … TfarY • •i