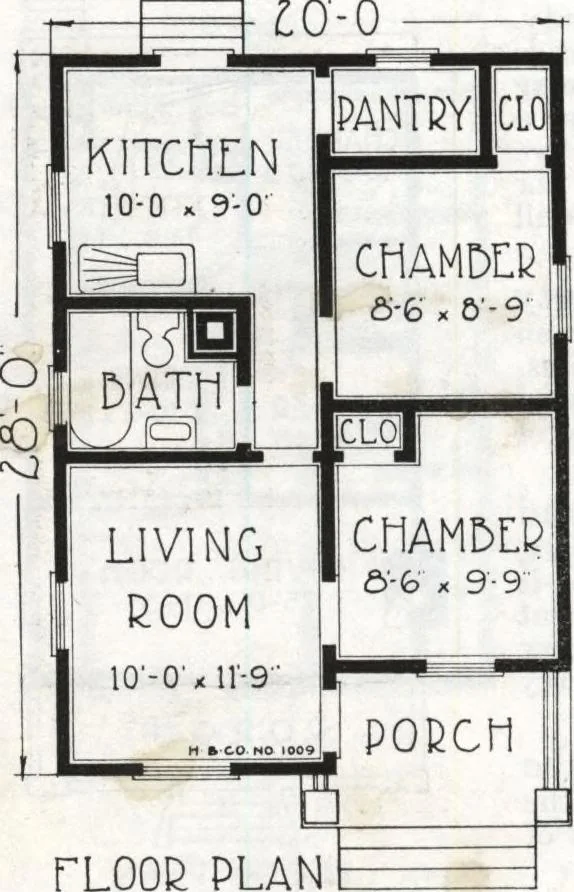
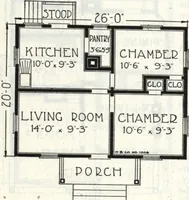
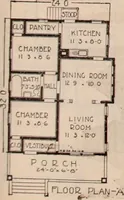
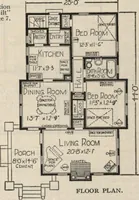
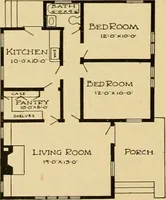
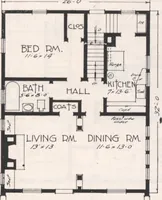
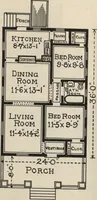
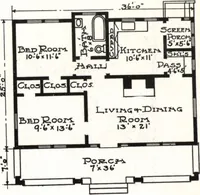
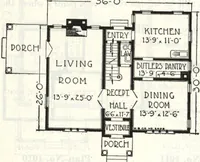
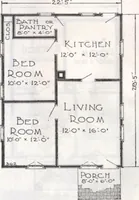
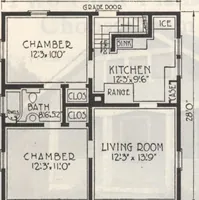
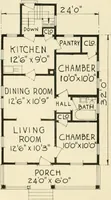
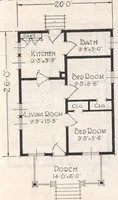
eenhighly satisfactory to all who have built it. Letus send you the complete scale plans and fulldetails. Learn the many advantages of TheHarris Way home building system, and our FreePlan Offer as is fully described in the introductorypages of this book. Also do not fail to note thehandsome… … TLOOC PLAN its low cost, comfortable interior and attractiveand substantial outside appearance. HARRIS BROTHERS COMPANY, 35th and Iron Streets, CHICAGO, ILLINOIS Page 20 $999 Cut-to-Fit See Page 14 Harris Home No. K-1005 The Size24 ft. x 32 ft. 5 RoomsBath and Pantry $956 Not Cut-to-Fit See Page 8…
Architecture, Domestic · Divsion 06 · Kit houses · Wood door and window casings · Residential plumbing fixtures · Furnaces · Lighting · Lamps and ballasts
Internet Archive · Building Technology Heritage Library · Public Domain Mark 1.0. Free to use for anything.