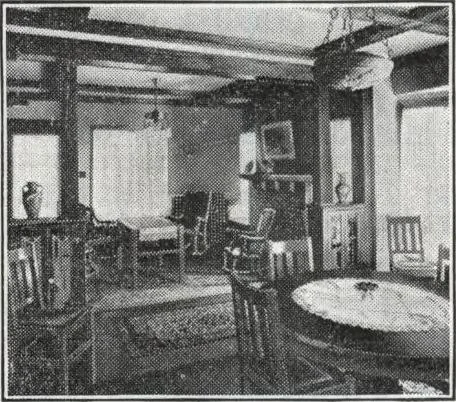
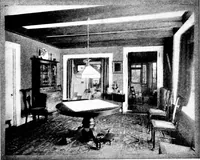
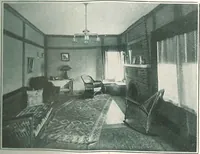
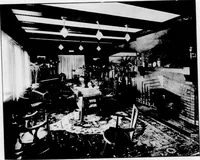
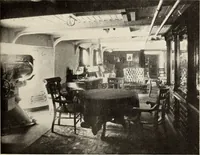
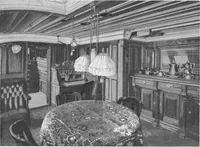
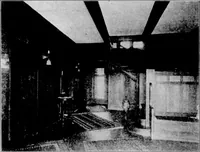
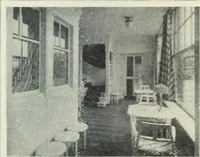
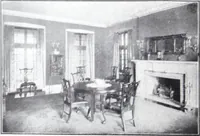
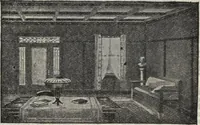
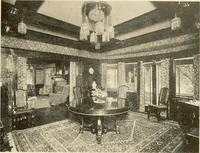
low labor cost. Keep this saving in your pocket. The floor plan is everything that can be desired. Large living room with den adjoining. The dining room is of ample size;between the dining room and kitchen the pantry is convenientlylocated. The stairway arrangement is very attractive. At the… … A view of living room fromdining room large bedrooms, a large closet ineach, the ceilings showing no cut-off, there is a good sized halland a large bathroom with linenboxes. Study the floor plans care-fully. The exterior is strikingly handsome. The plain slopingroof, the spacious full width…
Architecture, Domestic · Divsion 06 · Kit houses · Wood door and window casings · Residential plumbing fixtures · Furnaces · Lighting · Lamps and ballasts
Internet Archive · Building Technology Heritage Library · Public Domain Mark 1.0. Free to use for anything.