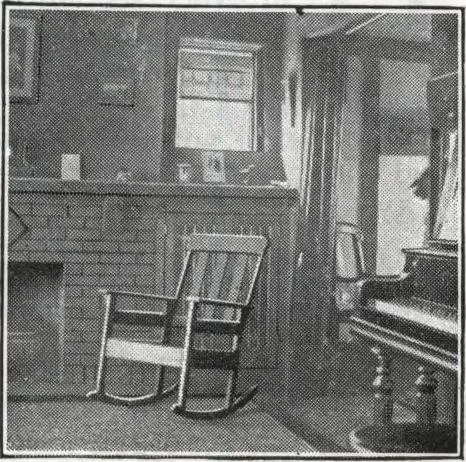
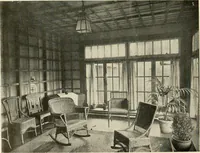
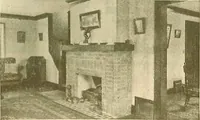
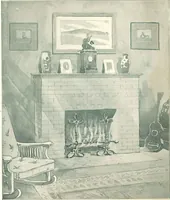
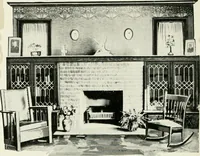
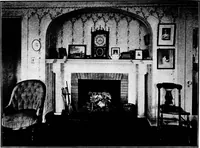
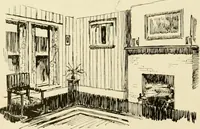
nd dining room. To the left we enterthe hospitable living room with its fireplace. A pleasingfeature is the arrangement of well placed high leaded glasswindows and the bay window at front. Through a casedopening we enter the den. Note the cozy seat in the baywindow. The location of the pantry… … The second floorhas three good sized bed-rooms with an abundanceof closet space and a largebathroom properly situ-ated for convenient accessfrom any part of the build-ing. Plenty of windowswill be found for light andventilation. Youll be surprised at the ease and big savings in actualdollars ot…
Architecture, Domestic · Divsion 06 · Kit houses · Wood door and window casings · Residential plumbing fixtures · Furnaces · Lighting · Lamps and ballasts
Internet Archive · Building Technology Heritage Library · Public Domain Mark 1.0. Free to use for anything.