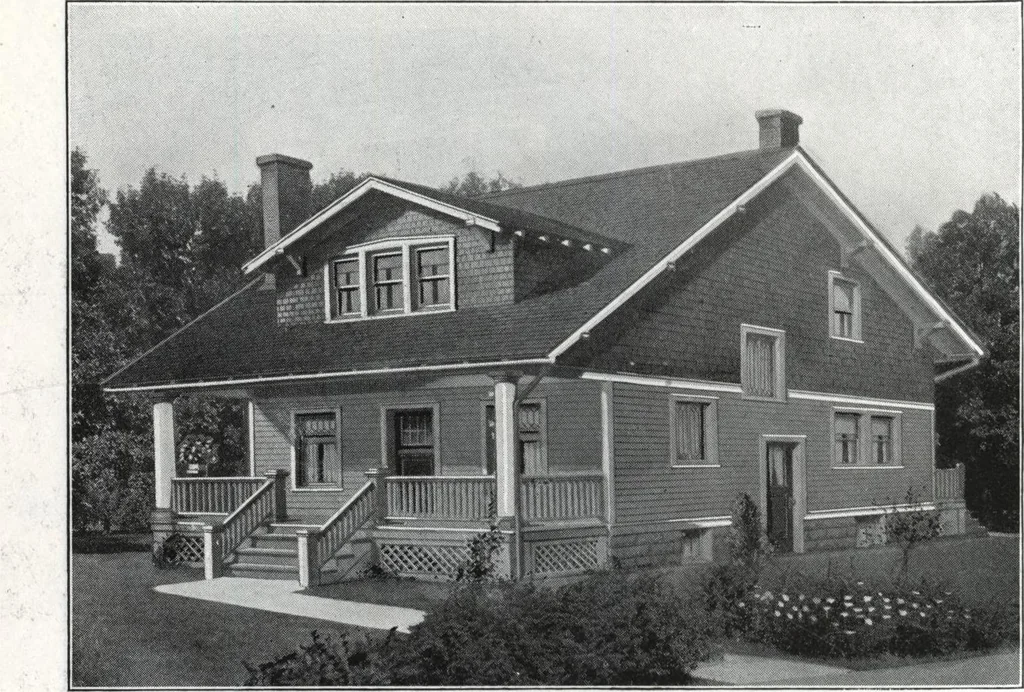
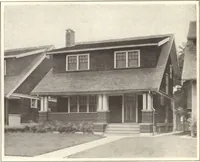
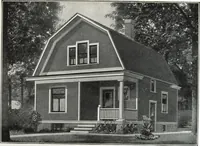
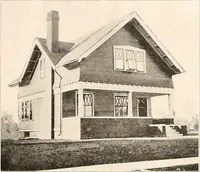
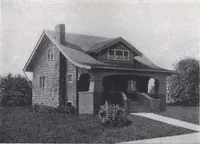
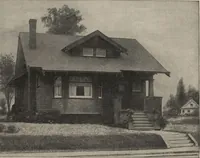
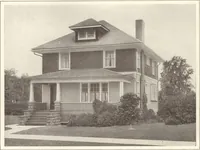
HARRIS BROTHERS COMPANY, 35th and Iron Streets, CHICAGO, ILLINOIS Page 47 … 1465 Cut-to-Fit See Page 14 Harris Home No. K-1522 The Size24 ft. x 29 ft. 6 Roomsand Bath $1399 Not Cut-to-Fit See Page 8 THIS popular addition to the aristocratic family of Harris Homes,with its elegant exterior and room arrangement, was designed on account of themany requests for a larger home…
Architecture, Domestic · Divsion 06 · Kit houses · Wood door and window casings · Residential plumbing fixtures · Furnaces · Lighting · Lamps and ballasts
Internet Archive · Building Technology Heritage Library · Public Domain Mark 1.0. Free to use for anything.