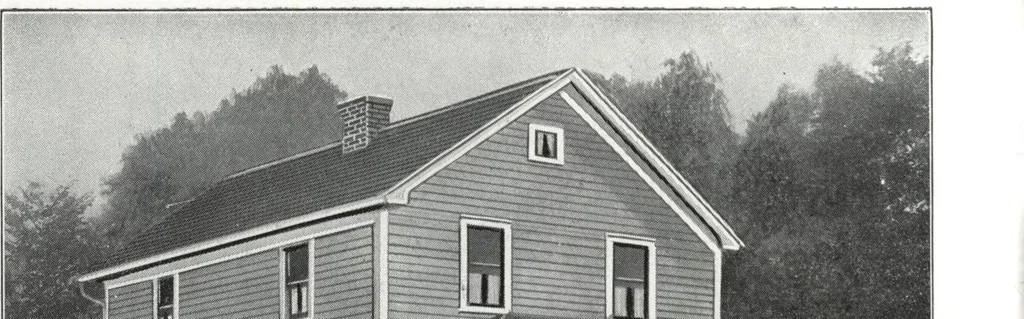
fioaT fDaoa I—-T HARRIS BROTHERS COMPANY, 35th and Iron Streets, CHICAGO, ILLINOIS Pare 53 … 1297 Cut-to-FitSee Page14 Harris Home No. K-2007 The Size21 ft. 4 in. x 30 ft. 7 Roomsand Bath $1243 Not Cut-to-Fit See Page 8 ANEAT, comfortable and substantial appearing house. AH roomsare of ample size and planned with a view to economy as well as usefulness.We enter a well lighted reception…
Architecture, Domestic · Divsion 06 · Kit houses · Wood door and window casings · Residential plumbing fixtures · Furnaces · Lighting · Lamps and ballasts
Internet Archive · Building Technology Heritage Library · Public Domain Mark 1.0. Free to use for anything.