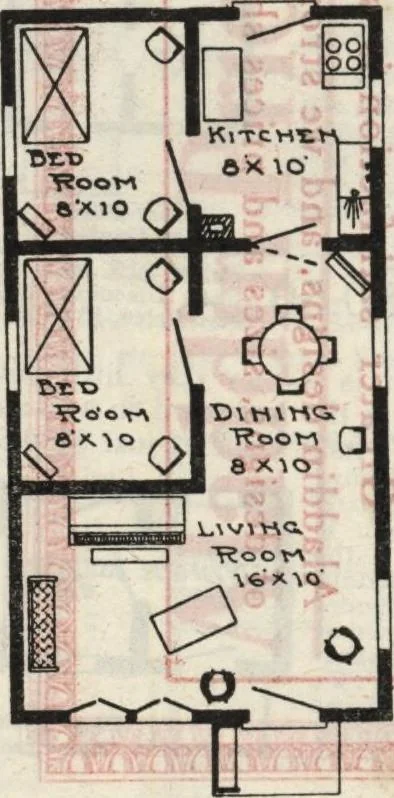
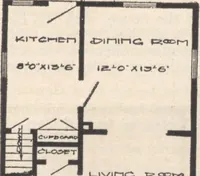
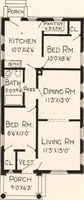
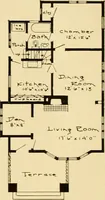
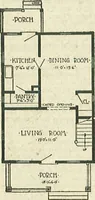
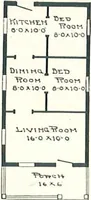
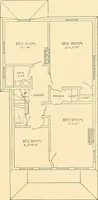
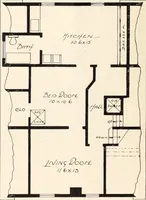
Joists, 2x6 inches.Studding and rafters, 2x4 inches.Flooring, clear and knotless. Roof, inch lumber overlaid with prepared roofing or shingles.Patent Plaster Board (taking place of lath and plaster).Sheathing overlaid with bevel siding or shingles.Doors, outside. 2 ft. 8 in. x 6 ft. 8 in.Front… … Beautiful clear interior finish, in fact the samegrades of material are furnished for the Emerald asfor our large and more expensive homes. Send fordetail specifications. ■fust.. Tlook- Harris Way. HARRIS BROTHERS COMPANY, 35th and Iron Streets, CHICAGO, ILLINOIS Page 58 Presto-Up Home No. 38C407…
Architecture, Domestic · Divsion 06 · Kit houses · Wood door and window casings · Residential plumbing fixtures · Furnaces · Lighting · Lamps and ballasts
Internet Archive · Building Technology Heritage Library · Public Domain Mark 1.0. Free to use for anything.