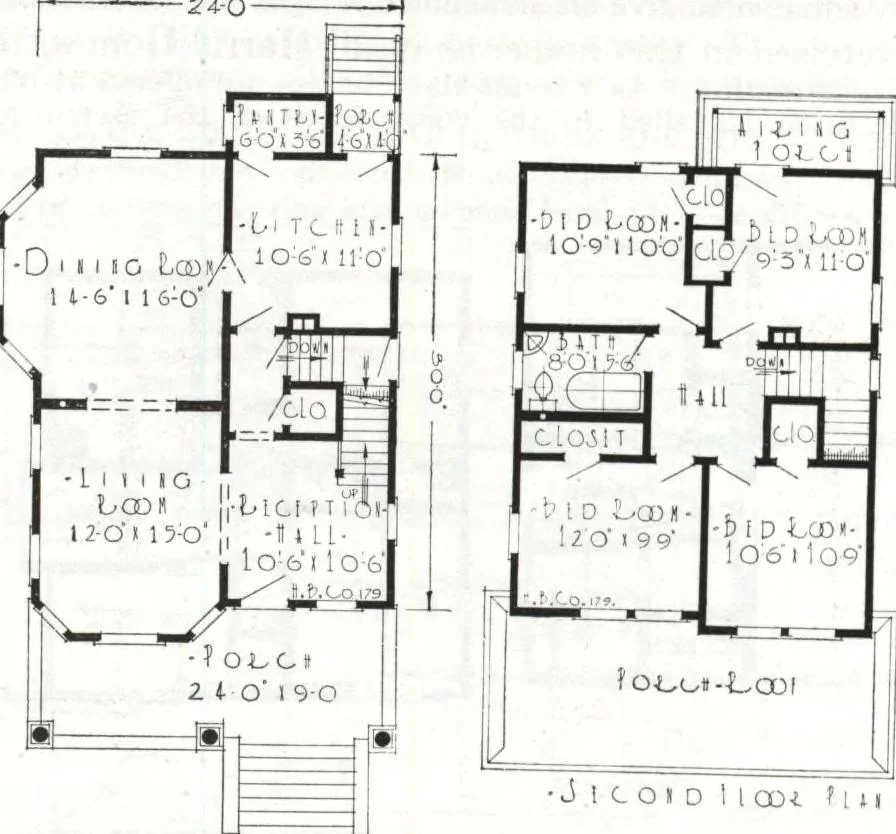
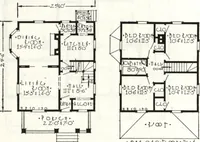
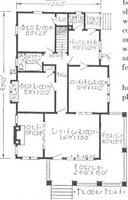
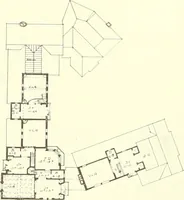
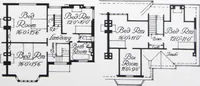
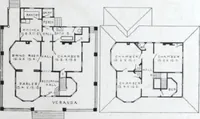
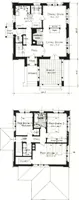
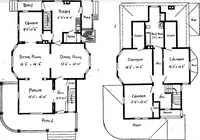
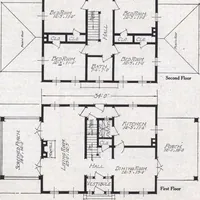
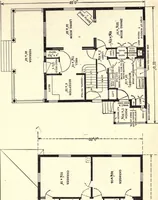
side.The bathroom is properly located—handy to all bedrooms andthe first floor. There are four largebedrooms with an abundance ofcloset space. Note the airing porchoff the rear bedroom—can be usedas a sleeping porch. Designed to be built, with-out waste—material sensibly Gut-To-Fit The Harris Way.… … Harris Home No. K-2024 $1 f^T.Q The Size 8 Rooms $ 1 ^ ^ 7 A ^ 30 ft. x 30 ft., including Bays and Bath M. %J %J M Cut-to-Fit Not Cut-to-Fit See Page 14 See Page 8 HERE is a real home—a plan designed with purpose. Nothingoverlooked, nothing slighted. A design unsurpassed in comfort, convenienceand…
Architecture, Domestic · Divsion 06 · Kit houses · Wood door and window casings · Residential plumbing fixtures · Furnaces · Lighting · Lamps and ballasts
Internet Archive · Building Technology Heritage Library · Public Domain Mark 1.0. Free to use for anything.