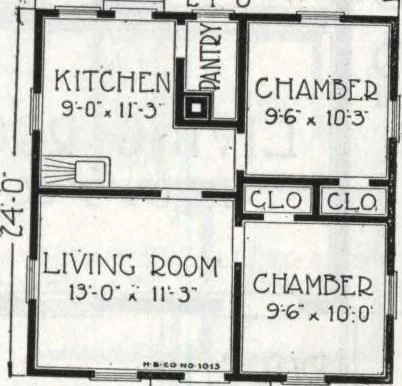
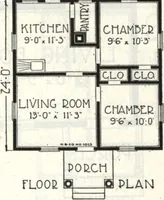
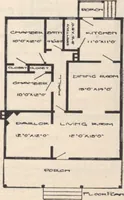
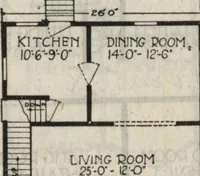
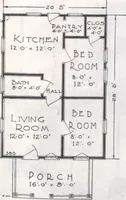
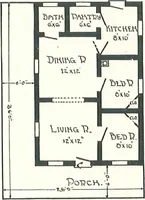
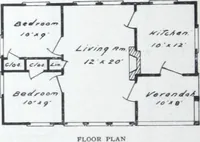
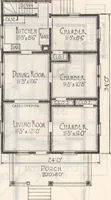
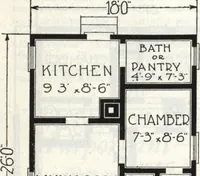
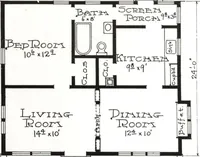
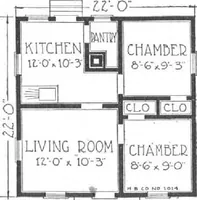
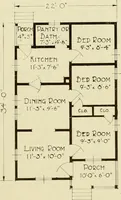
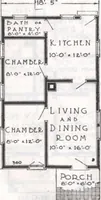
FLOQ& PLANNo. 1014 TLO0B P0E.CM No. 1013 PLAN HARRIS RROTHERS COMPANY, 35th and Iroa Streets, CHICAGO, ILLINOIS Page 73 414 Cut-to-Fit See Page 14 Harris Home No. K-1012 Size, 16 ft. x 20 ft. 3 Rc 384 Not Cut-to-Fit See Page 8 HERE is a dandy Queen Anne type cottage. A simple easily…
Architecture, Domestic · Divsion 06 · Kit houses · Wood door and window casings · Residential plumbing fixtures · Furnaces · Lighting · Lamps and ballasts
Internet Archive · Building Technology Heritage Library · Public Domain Mark 1.0. Free to use for anything.