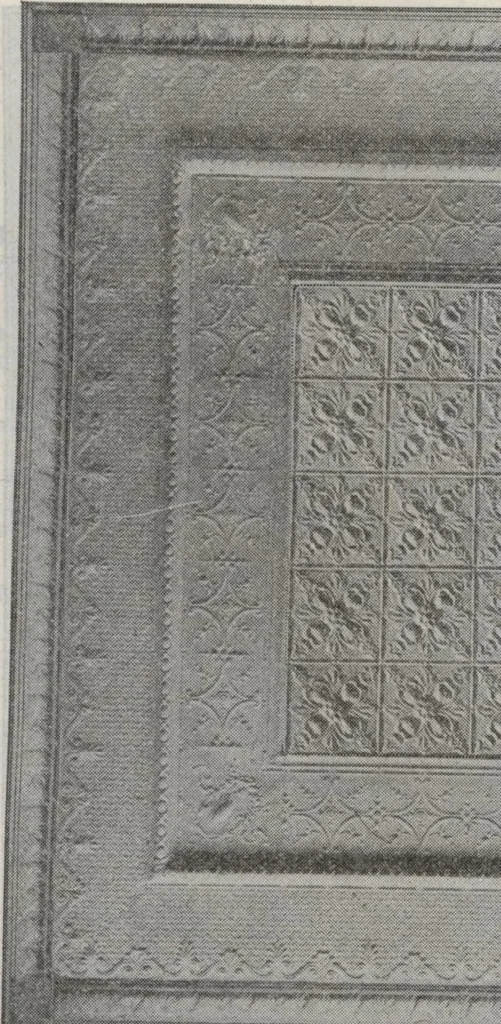
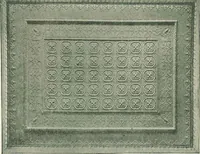
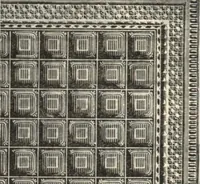
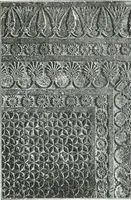
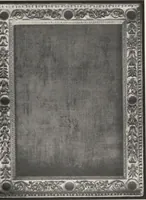
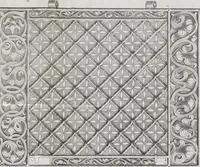
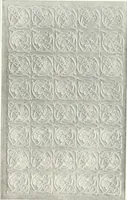
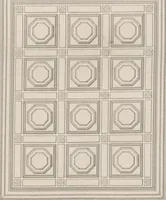
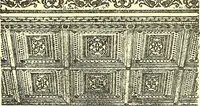
feet to length and widthof room when estimating numberof squares in ceiling. Prices include all necessary ceiling plates, cornices, fillers, woodbrackets and blue prints forerecting. Design No. 7-D-1233 Price based on room 15x20 feet and larger. Per 100 sq. ft $4.10 Price based on room 20x40 feet… … Roman Design No. 7-D-1274 . Very massive and elaborate^truly a classic design. Cornice —4 inches deep an3 4inches projection. Filler—width varies. Molded Border Plate—18 incheswide with corner plates 18x18 inchesto match. Field Plate—stamped-in sheets24x48, inches with figures in 12inch multiples.…
Roofing · Metal roof panels · Metal shingles · Wall panels · Steel siding · Roll roofing · Sheet metal roofing · Manufactured gutters and downspouts · Board fireproofing
Internet Archive · Building Technology Heritage Library · Public Domain Mark 1.0. Free to use for anything.