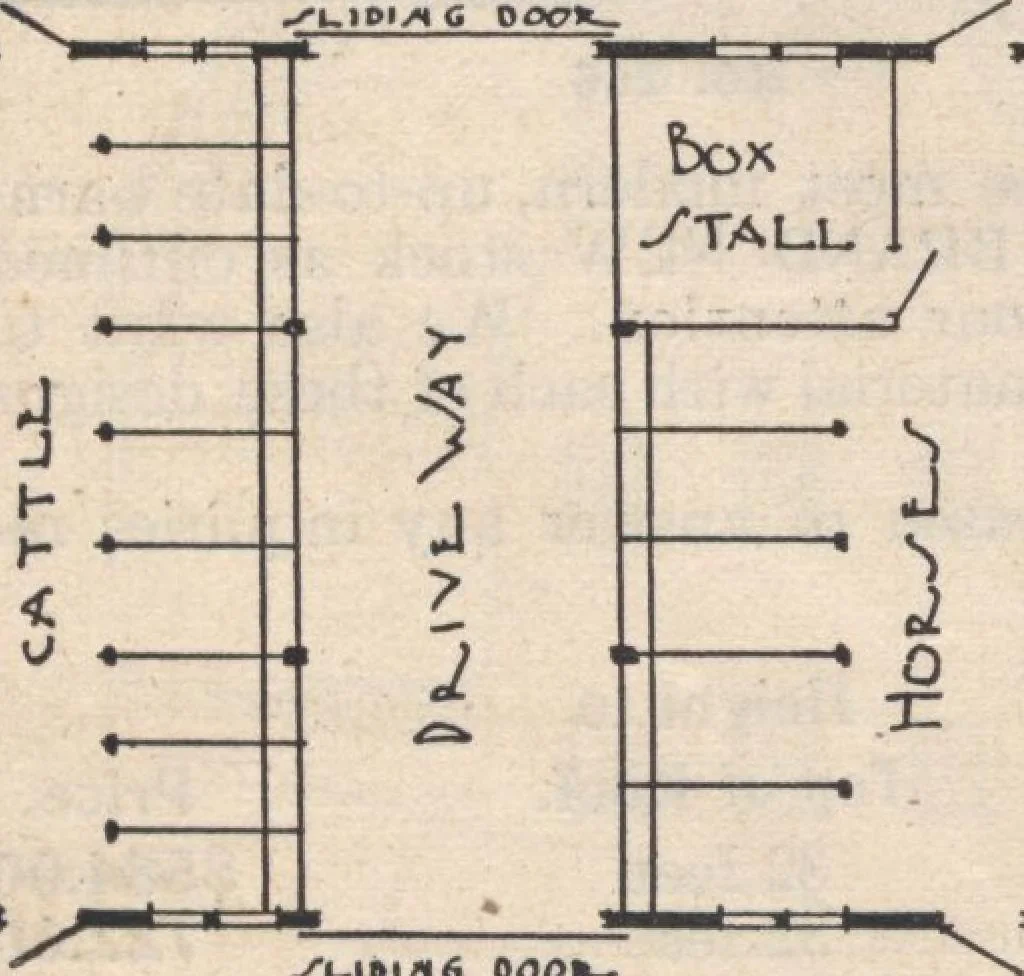
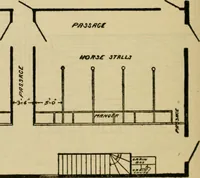
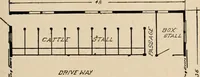
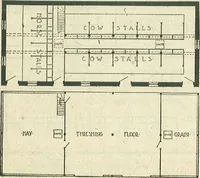
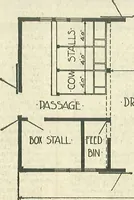
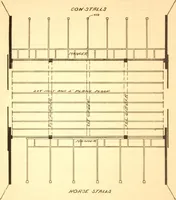
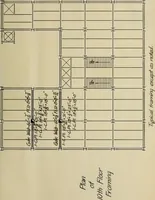
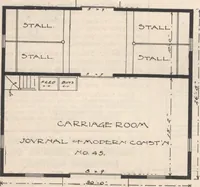
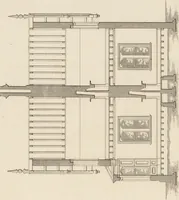
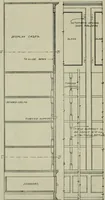
preceding page, and, if interested, we shall be pleasedto supply you with Blue Prints, Speci-fications, together with a full list ofmaterial in accordance with our FreePlan Proposition as already outlined. The various sizes and prices of thisbarn are as follows: Material forstable partitions not… … 5 4-0 ^UtPtJHG POOR— SupremeBarn SizeNO.210A 32x40No. 211ANo.212 box sso <> J> Cattui- 32x5432x68 HARRIS BROTHERS CO., 35TH AND IRON STS., CHICAGO 108
Architecture, Domestic · Designs and plans
Internet Archive · Building Technology Heritage Library · Public Domain Mark 1.0. Free to use for anything.